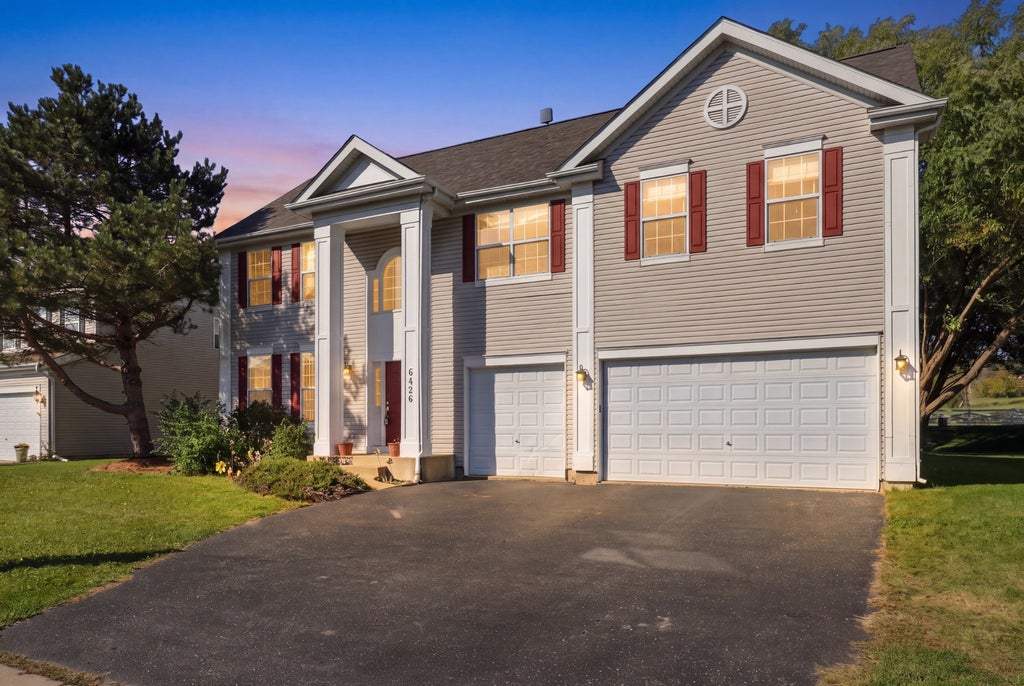
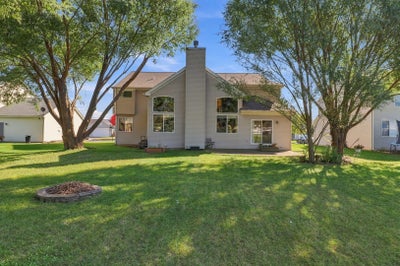
6426 Midleton LaneMcHenry, IL 60050
Legend Lakes · McHenry County
Description
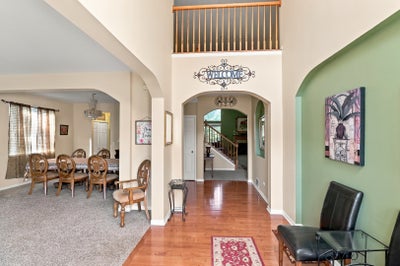
SPACE, SPACE & MORE SPACE! Welcome to this expansive 6-bedroom, 3.5-bath home in the highly desirable Legend Lakes community! Featuring a BRAND-NEW ROOF, 3-car garage, finished basement, and an incredible amount of living space, this is a home you don't want to miss! One of the biggest highlights? A BRAND-NEW ROOF already installed, offering peace of mind for years to come! Step into the impressive living room where soaring vaulted ceilings and a beautiful fireplace create a dramatic yet inviting gathering space. The high ceilings give the room an incredible open and airy feel, and the view overlooking the living room from the top of the stairs is absolutely amazing-a feature that really showcases the size and openness of this home. Need even more bedrooms? The additional den could easily function as a 7th bedroom, home office, playroom, or flexible space to fit your needs. The massive primary suite is truly a showstopper, featuring a private ensuite bath and an enormous walk-in closet that you have to see to believe! Generously sized rooms throughout provide plenty of space to spread out, while the finished basement offers even more room for entertaining, recreation, hobbies, or additional living space. Another great feature is the included digital TV antenna, currently receiving over 80 channels, providing plenty of entertainment options without the need for a traditional cable subscription! Add in the 3-car garage, flexible floor plan, BRAND-NEW ROOF, and sought-after Legend Lakes location, and you'll quickly see just how much this home has to offer. Bring your decorating ideas and make this incredible home your own. So much space, so much potential, and a BRAND-NEW ROOF already in place!
Property Information
- Property type
- Residential
- Sub-type
- Single Family Residence
- Year built
- 2004
- Living area
- 3,528 Sq Ft
- Lot dimensions
- 80x173
- Garage spaces
- 3
- Parking spaces
- 9
- Ownership
- Fee Simple w/ HO Assn.
- Days on market
- 11
- MLS® Listing#
- 12771601
Property Features
- Cooling
- Central Air
- Fireplace
- Living Room · Wood Burning · Gas Starter
- Basement
- Finished · Full
- Parking
- Attached · Garage
- Construction
- Vinyl Siding
- Roof
- Asphalt
- Community
- Park · Sidewalks · Street Lights
- Sewer
- Public Sewer
- Water source
- Public
Rooms
Basement
- Play Room31X12
- Recreation Room24X16
- Bedroom 615X11
- Bedroom 521X13
- Bedroom 212X13
- Bedroom 313X13
- Bedroom 414X16
- Master Bedroom22X21
Main
- Dining Room11X13
- Family Room14X15
- Kitchen19X12
- Laundry8X8
- Living Room25X18
- Office11X12
Financial Details
- HOA
- $414 / Annually
- Annual taxes
- $11,291Tax year 2025
- Parcel number
- 0932251010
Directions
Route 120 to Curran to Draper to Shannon to Longford to Midleton

Listing Courtesy: Baird & Warner - 8477262100
Last Updated: 2026-10-23T00:00:00.000Z
Commute Calculator
Explore commute times from 6426 Midleton Lane, McHenry, IL 60050.