50 Cedarcrest RdCanton, MA 02021
Norfolk County
Description
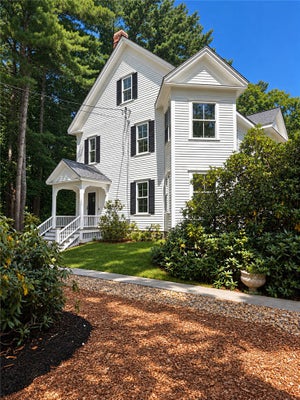
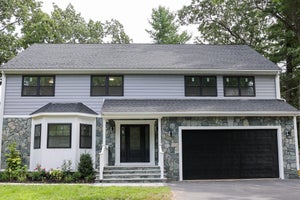
Spacious & versatile living! Set on a generous 30,000 sq. ft. lot, this expansive 5-bedroom, 3.5-bathroom Raised Ranch offers 3,918 sq. ft. of living space. The main level features a seamless, open-concept kitchen, dining, and living area anchored by a cozy fireplace. Step into the bright, four-season sunroom overlooking your private backyard retreat, complete with a heated inground pool, outdoor shower, and convenient outdoor half bath. The main floor uniquely hosts all 5 well-proportioned bedrooms. The grand primary suite serves as a true sanctuary, boasting a private walk-out balcony and a luxurious en-suite bathroom with a jacuzzi tub. A second bedroom also features its own private attached bathroom, while three additional bedrooms offer ample closet space. Downstairs, the full, finished walk-out basement includes a spacious family room with a second fireplace and direct access to the 2-car garage. Hydro-air gas heat, central air, and solar panels. Great Canton location!
Property Information
- Property type
- Residential
- Sub-type
- Single Family Residence
- Style
- Raised Ranch
- Year built
- 1972
- Living area
- 3,918 Sq Ft
- Lot size
- 0.69 acres
- Garage spaces
- 2
- Parking spaces
- 8
- Zoning
- 9
- Days on market
- 139
- MLS® Listing#
- 73532783
Property Features
- Interior
- Ceiling Fan(s) · Recessed Lighting · Wet Bar · High Speed Internet · Master Downstairs
- Exterior
- Balcony · Rain Gutters · Garden · Outdoor Shower · Lighting
- Appliances
- Gas Water Heater · Tankless Water Heater · Range · Dishwasher · Disposal · Refrigerator · Freezer · ENERGY STAR Qualified Dryer · ENERGY STAR Qualified Dishwasher · ENERGY STAR Qualified Washer
- Cooling
- Central Air · Ceiling Fan(s) · Zoned
- Heating
- Natural Gas · Central · Baseboard · Zoned
- Flooring
- Tile · Vinyl · Hardwood
- Fireplace
- Family Room · Living Room
- Basement
- Full · Finished · Walk-Out Access · Concrete
- Pool
- In Ground · Heated · Private
- Parking
- Paved · Attached · Garage Door Opener · Off Street · Garage
- Laundry
- Gas Dryer Hookup · Washer Hookup · In Basement
- Patio
- Patio · Deck
- Fencing
- Fenced · Stone
- Lot features
- Level
- Construction
- Frame
- Foundation
- Concrete Perimeter
- Roof
- Shingle
- Windows
- Insulated Windows
- Community
- Golf
- Sewer
- Public Sewer
- Water source
- Public
Rooms
First
- Bathroom 18x7
- Bathroom 24x8
- Bedroom 212x11
- Bedroom 311x13
- Bedroom 411x15
- Bedroom 511x14
- Dining Room12x11.5
- Kitchen12x22
- Living Room13x20
- Master Bedroom24.5x15
Basement
- Bathroom 35x10.5
- Family Room24x33
Schools
- Elementary
- John F. Kennedy Elementary
- Middle
- Wm H Galvin Middle School
- High
- Canton High School
Financial Details
- HOA
- None
- Annual taxes
- $10,644Tax year 2025
- Assessed value
- $1,076,200
- Parcel number
- M:18 P:23,51926
Directions
Please Use GPS
Listing Courtesy: eXp Realty LLC - 8888547493
Presented by: Vinh Nguyen
Commute Calculator
Explore commute times from 50 Cedarcrest Rd, Canton, MA 02021.