





810 Main Street WIsle, MN 56342
Christiansens Add · Mille Lacs County
Description
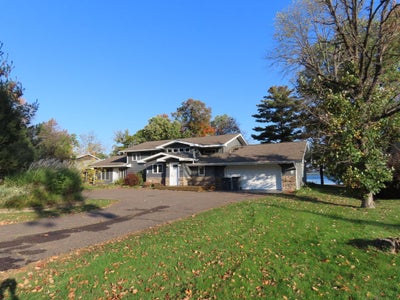
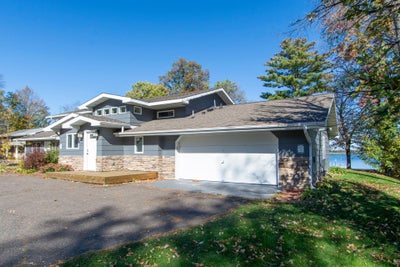
Gorgeous 6 bed 3 bath 2,947 sf home on Mille Lacs Lake! This spacious Isle home sits on 104’ of sandy lake shore in Isle Bay, on the east side of the lake. The home has been fully remodeled, with all modern finishes and an open concept design. The kitchen features beautiful white hardwood cabinetry, granite countertops, a large center island with breakfast bar, SS appliances and a beautiful tile backsplash. There is a very spacious informal dining room off the kitchen, offering room for a large dining table, perfect for family gatherings and entertaining friends. Enjoy beautiful lake views from the lakeside living room with built in cabinets and walk out to a large deck. The upper floor also includes 2 bedrooms and a bathroom with tile flooring and shower, and a lovely stained-glass window. The main floor foyer is very bright and airy with plenty of windows, and a convenient ½ bath. The 2-car attached garage off the foyer is oversized at 22 x 32 and is heated and fully insulated, offering plenty of extra storage space for your lake toys! The lower-level features 4 additional bedrooms, 1 bathroom as well as a bright modern family room area with a fireplace, and a walkout to another beautiful lakeside deck, perfect for relaxing and enjoying the sunsets over the lake. This property has the added convenience of city water, sewer & natural gas. This lake home is close to town, for shopping, restaurants, a bowling alley, library and Father Hennepin State Park. The Isle area has so much to offer, including world class fishing, groomed snowmobile & ATV trails as well as a small-town community feel. Come see the Mille Lacs Lake home of your dreams – this home will satisfy even the most discerning buyers.
Property Information
- Property type
- Residential
- Sub-type
- Single Family Residence
- Style
- (SF) Single Family
- Year built
- 1972
- Living area
- 2,947 Sq Ft
- Lot size
- 0.46 acres
- Lot dimensions
- 100x219x104x190
- Garage spaces
- 2
- Zoning
- Residential-Single Family
- Days on market
- 342
- MLS® Listing#
- 6797743
Property Features
- Interior
- Ceiling Fan(s)
- Cooling
- Central Air
- Heating
- Forced Air
- Fireplace
- Family Room · Gas
- Basement
- Block · Concrete
- Pool
- None
- Parking
- Garage Door Opener · Heated Garage · Garage
- Laundry
- Laundry Room · Lower Level
- Patio
- Deck
- Fencing
- None
- Construction
- Frame
- Roof
- Asphalt · Shingle
- Sewer
- Public Sewer
- Water source
- Public
Rooms
Lower
- Fifth (5th) Bedroom14'6x10'9
- Fourth (4th) Bedroom10'6x11'6
- Mud Room7'1x4'5
- Fifth (5th) Bedroom6'6x11'4
- Third (3rd) Bedroom14'6x10'9
- Third (3rd) Bedroom6'6x11'4
- Sixth (6th) Bedroom14'8x14'9
Upper
- Second (2nd) Bedroom10'11x12'3
- First (1st) Bedroom12'3x11'1
- Second (2nd) Bedroom12'3x11'1
- First (1st) Bedroom10'11x12'3
- Dining Room8'10x15'8
- Kitchen18'5x13'4
- Living Room18'5x14'
Main
- Foyer13'5x11'2
- Garage32x22
Financial Details
- HOA
- None
- Annual taxes
- $10,552
- Parcel number
- 201620120
Directions
On main street 1 block East of Father Hennepin State Park.
Listing Courtesy: Keller Williams Realty Professionals - 2184544300
Presented by: Hans Woelfle
Isle Market Statistics
How this home compares to 80 active listings in Isle, MN
| Isle median | This listing | |
|---|---|---|
| Median listing price | $361,538 | $824,900 |
| Median days on market | 149 | 342 |
| Median Sq Ft | 1,454 | 2,947 |
| Median price / Sq Ft | $220 | $280 |
Market statistics compiled from active EXIT Realty® and MLS listings in Isle, MN.
Commute Calculator
Explore commute times from 810 Main Street W, Isle, MN 56342.


