9 Ravine Park Drive NCentral Huron (Goderich), ON N7A 3X8
Description
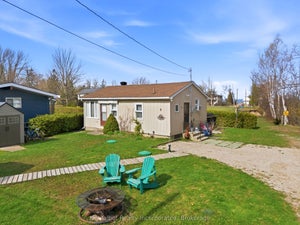
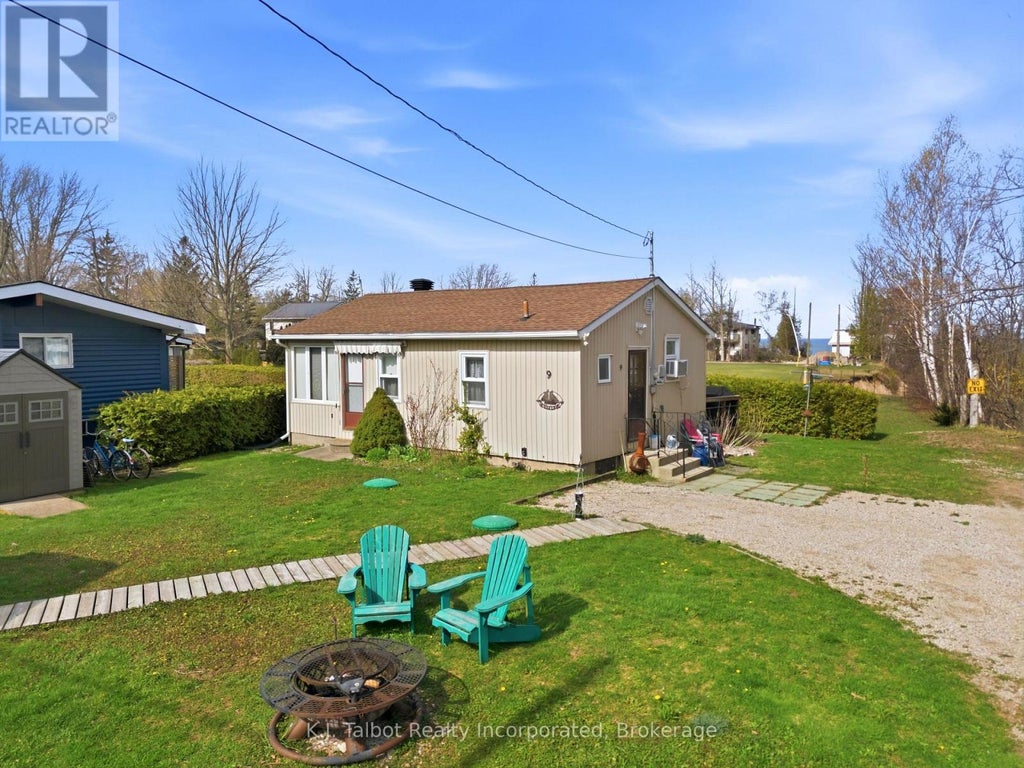
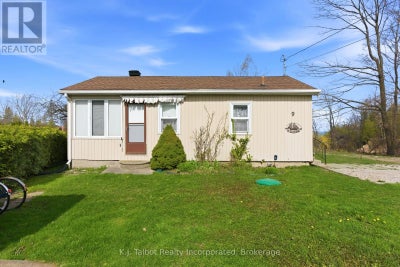
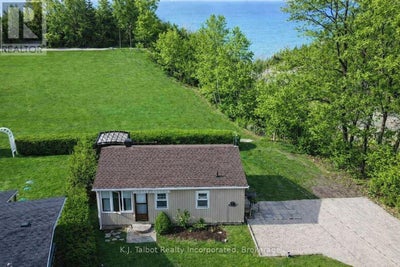
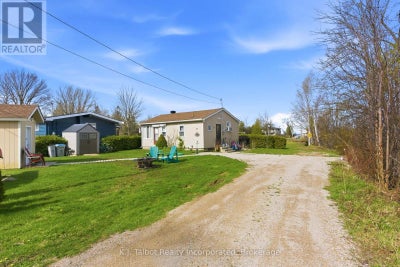
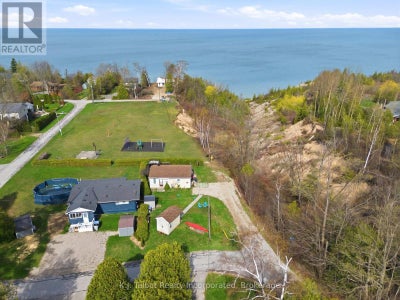
Opportunity Awaits! Lakeview Gem at Bluewater Beach, a peaceful year-round lakeside community just minutes south of Goderich. This spectacular LAKEVIEW 4 season cottage offers the perfect retreat or investment opportunity, currently operating as a successful established Airbnb with strong annual income. Featuring 2 bedrooms, 3 pc bath, open concept living space. This vinyl sided cottage with asphalt roof is tastefully decorated. Laminate flooring throughout. White painted kitchen cabinetry with large island and stone counters. Free standing gas fireplace with additional electric baseboard heat. Large windows & patio door provide tons of natural light and panoramic views of Lake Huron. Patio doors lead to a spacious 2 tier deck with gazebo, ideal for relaxing, entertaining, and watching world class sunsets. A quaint and cozy bunkie adds extra accommodations with bunk beds and a 1 pc bath-perfect for guests or added rental potential. Additional updates include a newer holding tank system (2022). Additional storage shed for extra storage space. The property backs onto parkland and green space, and is just a short walk to community beach access. Move in ready and affordably priced, this cottage offers the calm and charm of lakeside living-an ideal summer retreat or cozy winter getaway. (id:31684)
Property Information
- Property type
- Residential
- Sub-type
- Single Family Residence
- Structure type
- House
- Stories
- 1
- Lot dimensions
- 48.5 FT
- Parking spaces
- 2
- Ownership
- Freehold
- Listing #
- X14092688
Property Features
- Appliances
- Cooktop · Refrigerator · Water Heater · Range Hood
- Cooling
- Window Unit(s)
- Heating
- Baseboard · Electric · Natural Gas · Other
- Flooring
- Laminate
- Fireplace
- Free Standing
- Basement
- Crawl Space
- Parking
- No Garage
- Lot features
- Greenbelt · Irregular Lot
- Construction
- Vinyl Siding
- Foundation
- Block
- Windows
- Window Coverings
- Sewer
- Holding Tank
Rooms
Main level
- Other
- Bedroom
- Bedroom 2
- Dining Room
- Kitchen
- Living Room
Financial Details
- Annual taxes
- $2,134
Directions
Cross Streets: Maitland Rd. ** Directions: From HWY 21, turn West onto Bluewater Beach Rd, take the first right onto Maitland Ave, follow until you see the street sign for Ravine Park Rd North, follow until end of the road.Directions:From HWY 21, turn West onto Bluewater Beach Rd, take the.

Listing Courtesy: K.J. Talbot Realty Incorporated
Data Terms of Use
This website is operated by EXIT Realty Community, Brokerage, a brokerage who is a member of The Canadian Real Estate Association (CREA). The content on this website is owned or controlled by CREA. By accessing this website, the user agrees to be bound by these terms of use as amended from time to time, and agrees that these terms of use constitute a binding contract between the user, EXIT Realty Community, Brokerage, and CREA.
Copyright
The content on this website is protected by copyright and other laws, and is intended solely for the private, non-commercial use by individuals. Any other reproduction, distribution or use of the content, in whole or in part, is specifically prohibited. Prohibited uses include commercial use, “screen scraping”, “database scraping”, and any other activity intended to collect, store, reorganize or manipulate the content of this website.
Trademarks
REALTOR®, REALTORS®, and the REALTOR® logo are certification marks that are owned by REALTOR® Canada Inc. and licensed exclusively to The Canadian Real Estate Association (CREA). These certification marks identify real estate professionals who are members of CREA and who must abide by CREA’s By-Laws, Rules, and the REALTOR® Code. The MLS® trademark and the MLS® logo are owned by CREA and identify the professional real estate services provided by members of CREA.
Liability and Warranty Disclaimer
The information contained on this website is based in whole or in part on information that is provided by members of CREA, who are responsible for its accuracy. CREA reproduces and distributes this information as a service for its members, and assumes no responsibility for its completeness or accuracy.
Amendments
EXIT Realty Community, Brokerage may at any time amend these Terms of Use by updating this posting. All users of this site are bound by these amendments should they wish to continue accessing the website, and should therefore periodically visit this page to review any and all such amendments.
Commute Calculator
Explore commute times from 9 RAVINE PARK DRIVE N, Central Huron (Goderich), ON N7A 3X8.