975 Inverlieth TerraceLake Forest, IL 60045
Lake County
Description
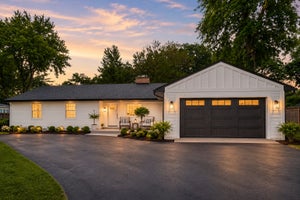
Beautifully updated brick and cedar ranch offering thoughtfully designed, single-level living, with 3 bedrooms and 2 full bathrooms. This inviting home combines classic character with an extensive list of recent updates. Hardwood floors and abundant natural light flow throughout. The recently updated kitchen features custom cabinetry, quartz countertops, herringbone style subway tile backsplash, farmhouse sink, and stainless steel appliances (Viking refrigerator, FiveStar range featuring 6 burners and griddle, exhaust hood, and a Bosch dishwasher). A built-in corner banquette creates a charming eat-in area. The spacious and open living room is complete with a wood burning fireplace and provides direct access to the outdoor deck. The dining area is adjacent to the living room and flows seamlessly into a private office with a fireplace and built-in shelving. The generously sized mudroom with built-in cabinets and bench seat, washer & dryer, utility sink and spacious pantry closet, provides convenient access to the attached 2-car garage. The primary bedroom features a walk-in closet and recently remodeled bathroom. Outdoor living is equally impressive. A large deck provides plenty of space for dining and entertaining, while a separate bluestone patio offers another inviting place to relax and enjoy the expansive fenced-in backyard. Mature trees and established landscaping create a beautiful backdrop, and a charming outdoor shed with a paved walkway provides additional storage and is equipped with electricity. Major updates recently completed including: new asphalt driveway with paver border (2023), new attic insulation (2026), new fencing (2026), paver grill patio and paver walkway (2025), new Bosch dishwasher (2023), new garage door opener system (2022), remodeled primary bathroom (2021), chimney tuck-pointing (2020), kitchen and mudroom updates including new quartz countertops, tile backsplash, new sinks, and paint (2020), new and refinished hardwood flooring (2019), water heater (2019), furnace and AC (2018), cedar shake roof (2017). This ideally located home provides close proximity to Middlefork Savannah and is within close proximity to downtown Lake Forest. Everett School District!
Property Information
- Property type
- Residential
- Sub-type
- Single Family Residence
- Style
- Ranch
- Year built
- 1953
- Living area
- 1,965 Sq Ft
- Lot size
- 0.52 acres
- Lot dimensions
- 171X126X154X155
- Garage spaces
- 2
- Parking spaces
- 2
- Ownership
- Fee Simple
- Days on market
- 6
- MLS® Listing#
- 12764017
Property Features
- Interior
- Entrance Foyer · Open Floorplan
- Appliances
- Range · Microwave · Dishwasher · Refrigerator · Washer · Dryer · Disposal · Stainless Steel Appliance(s) · Range Hood
- Cooling
- Central Air
- Heating
- Natural Gas · Forced Air
- Flooring
- Hardwood
- Fireplace
- Living Room · Wood Burning
- Basement
- Crawl Space
- Parking
- Asphalt · Attached · Garage
- Laundry
- Main Level
- Patio
- Deck
- Construction
- Brick · Cedar
- Roof
- Shake
- Other structures
- Shed(s)
- Sewer
- Public Sewer
Rooms
Main
- Mud Room12X08
- Foyer11X8
- Bedroom 214X11
- Bedroom 312X11
- Dining Room15X13
- Kitchen19X12
- Living Room18X17
- Master Bedroom14X13
- Office12X10
Schools
- Elementary
- Everett Elementary School
- Middle
- Deer Path Middle School
- High
- Lake Forest High School
- District
- Lake Forest High School
Financial Details
- Annual taxes
- $11,150Tax year 2025
- Parcel number
- 12312140060000
Directions
Waukegan Road, North of Deerpath to Inverlieth Terrace to #

Listing Courtesy: Compass - (847) 732-9790
Last Updated: 2026-09-24T00:00:00.000Z
Commute Calculator
Explore commute times from 975 Inverlieth Terrace, Lake Forest, IL 60045.