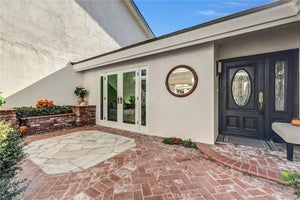
23 YellowwoodIrvine, CA 92612
Village II (V2) · Orange County
Description
An extraordinary transformation in Irvine's sought-after University Park. Set on a coveted corner-end location with only one shared wall and direct backyard access to a lush greenbelt, 23 Yellowwood Way has been reimagined with exceptional craftsmanship and sophisticated design. A restructured entry now creates a sense of openness, complemented by luxury vinyl plank flooring, designer lighting, and a refined palette of natural textures and warm wood tones. At the heart of the home, a stunning open-concept kitchen showcases Shinnoki-inspired wood cabinetry, Bellagio quartzite countertops, integrated cabinet lighting, custom corner pullouts, sliding interior drawers, and a newly created pantry—balancing beauty and function. The thoughtfully reconfigured floor plan offers four bedrooms and three full bathrooms, including a newly created, fully permitted downstairs primary suite with walk-in closet and direct access to a full bathroom—ideal for guests or multigenerational living. Upstairs, the luxurious primary suite features a custom vanity, walk-in shower with an oversized porcelain slab backdrop, a walk-in closet, and an additional closet. Every bathroom has been renovated with curated, high-end finishes. Extensive improvements include newer HVAC and water heater, all-new ductwork, electrical and panel upgrades, updated plumbing, recessed lighting, new wood interior doors, front doors, windows and sliders, designer fixtures, redesigned fireplaces, and an interior laundry area. Outside, refreshed landscaping enhances the home's elegant appeal, while direct access to the greenbelt creates a sense of openness, privacy, and tranquility. University Park residents enjoy amenities including pools, spas, clubhouses, tennis and pickleball courts, playgrounds, and picnic areas. Incredibly convenient central OC location with quick access to the 5/405. Educational highlights include University Park Elementary's Newcomer/Structured English Immersion program; National blue ribbon Rancho San Joaquin Middle School; and nationally ranked University High School. No Mello-Roos adds to the appeal. More than a renovation, this is a complete architectural and design transformation—where custom details, refined finishes, and substantial behind-the-walls improvements reflect an uncompromising commitment to quality.
Property Information
- Property type
- Residential
- Sub-type
- Single Family Residence
- Structure type
- House
- Year built
- 1968
- Stories
- 2
- Living area
- 2,304 Sq Ft
- Lot size
- 0.07 acres
- Garage spaces
- 2
- Parking spaces
- 2
- Days on market
- 2
- MLS® Listing#
- OC26246963
Property Features
- Interior
- Breakfast Bar · Built-in Features · High Ceilings · Open Floorplan · Pantry · Recessed Lighting · Storage · Walk-In Closet(s) · Master Downstairs
- Exterior
- Balcony
- Appliances
- Gas Range · Refrigerator · Self Cleaning Oven · Vented Exhaust Fan · Water Purifier · Washer/Dryer Stacked
- Cooling
- Central Air
- Heating
- Central
- Flooring
- Wood
- Fireplace
- Family Room · Gas · Master Bedroom
- Pool
- Heated · Association
- Laundry
- Electric Dryer Hookup · Gas Dryer Hookup · Inside · Laundry Room
- Patio
- Rear Porch · Enclosed · Front Porch
- Fencing
- Brick · Wrought Iron
- Lot features
- Back Yard · Corner Lot
- Construction
- Brick · Ducts Professionally Air-Sealed · Concrete · Stucco
- Foundation
- Slab
- Roof
- Spanish Tile
- Windows
- Double Pane Windows · ENERGY STAR Qualified Windows
- Community
- Curbs · Golf · Street Lights · Suburban · Sidewalks · Park
- Utilities
- Cable Available · Electricity Connected · Natural Gas Connected · Sewer Connected · Water Connected
- Sewer
- Public Sewer
- Water source
- Public
Rooms
- Other
- EntryFoyer
- Pantry
- Bathroom
- Bedroom
- Dining Room
- Kitchen
- Laundry
- Master Bedroom
- Office
Schools
- Elementary
- University
- Middle
- Rancho San Joaquin
- High
- University
Financial Details
- HOA
- $210 / MonthlyAssociation: University Community Association
- Parcel number
- 45307323
Directions
University and Goldenglow
Open Houses
- 11:00 AM–2:00 PMAdd to calendar
Listing Courtesy: Maxim Realty Group - 949-698-2466
Presented by: Sean Neuberger and Piere Pirnejad
Licensed in the state of California.
Commute Calculator
Explore commute times from 23 Yellowwood, Irvine, CA 92612.