

16444 Sunflower LnMorrison, CO 80465
Willow Springs · Jefferson County
Description
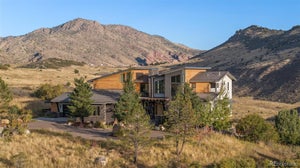
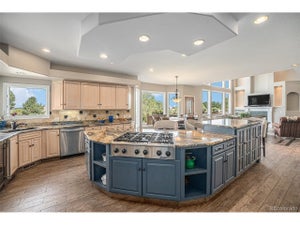
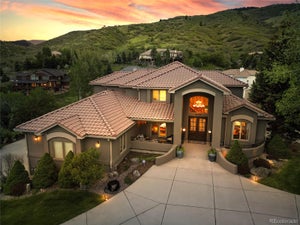
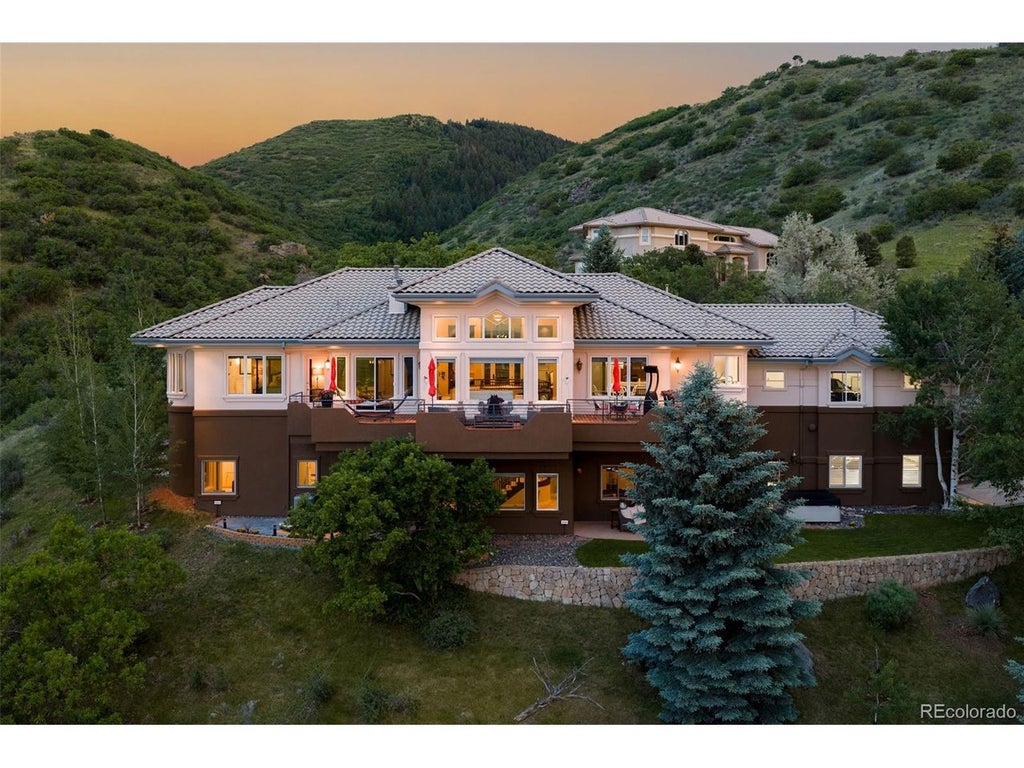
Known as The Rock House, this extraordinary custom residence rises from Morrison's foothills as a study in luxury, privacy, and resort-inspired living, set against panoramic mountain and city skyline views and bordered by 810 acres of private open space. From hand-selected stone and custom millwork to bespoke fixtures and natural accents, every finish has been chosen with intention. Upon entry, the home immediately reveals its scale and continuity-soaring ceilings, rich hardwood flooring, and walls of windows that extend throughout the main living spaces, drawing the surrounding landscape directly into the interior. The main level unfolds in an open, connected flow anchored by a gourmet kitchen with high-end appliances and a refined butler's pantry, seamlessly integrated into expansive gathering spaces. The floor plan offers four bedrooms and six baths, highlighted by a luxurious main-level primary suite featuring a private sitting room with a two-sided fireplace, a spa-inspired bath, and an expansive custom walk-in closet. Amenity-rich living continues with a private cinema, custom bar, sauna, and walkout access to picturesque outdoor living spaces. The wine cellar and grotto unfold as a striking centerpiece of the home. Carved around a dramatic natural red rock outcropping that rises from within the residence itself, the space blurs the line between architecture and nature, creating a one-of-a-kind setting for intimate tastings and entertaining. Automobile enthusiasts will appreciate the home's two-level garage configuration, offering a total of seven parking spaces. The lower garage, in particular, has been thoughtfully designed as an additional entertainment space, providing flexibility for hosting, recreation, or showcasing a prized collection. Located near golf courses, hiking trails, and the iconic Red Rocks area, this remarkable property offers a rare opportunity to experience luxury living where natural beauty, privacy, and modern convenience converge.
Property Information
- Property type
- Residential
- Sub-type
- Single Family Residence
- Style
- Contemporary
- Year built
- 1997
- Living area
- 6,608 Sq Ft
- Lot size
- 0.90 acres
- Garage spaces
- 7
- Zoning
- P-D
- Days on market
- 111
- MLS® Listing#
- 3743721
Property Features
- Interior
- Eat-in Kitchen · Cathedral Ceiling(s) · Open Floorplan · Pantry · Walk-In Closet(s) · Sauna · Wet Bar · Kitchen Island
- Exterior
- Balcony · Barbecue
- Appliances
- Double Oven · Dishwasher · Refrigerator · Bar Fridge · Washer · Dryer · Microwave · Freezer · Disposal
- Cooling
- Central Air · Ceiling Fan(s)
- Heating
- Forced Air
- Fireplace
- Bedroom · Great Room · Basement
- Basement
- Full · Partially Finished · Walk-Out Access · Daylight
- Parking
- Attached · Heated Garage · Oversized · Tandem
- Patio
- Patio · Deck
- Lot features
- Rock Outcropping · Paved · Sloped
- Construction
- Frame · Stucco
- Roof
- Tile
- Security
- Fire Alarm
- Sewer
- Public Sewer
- Water source
- Public
Rooms
Main
- Primary Bedroom28x16
- Study13x12
- Bedroom 413x12
- Dining Room15x14
- Great Room33x23
- Kitchen26x23
- Laundry13x7
- Living Room14x13
Basement
- Bedroom 223x15
- Bedroom 315x12
- Family Room50x27
Schools
- Elementary
- Red Rocks
- Middle
- Carmody
- High
- Bear Creek
Financial Details
- HOA
- $500 / QuarterlyAssociation: Sundance at Willow Springs Homeowners Association
- Annual taxes
- $14,787Tax year 2025
Documents & links
Provided by Jaden Combs
- Virtual tourVisit
Commute Calculator
Explore commute times from 16444 Sunflower Ln, Morrison, CO 80465.







 PUBLISHER'S NOTICE: All real estate advertised herein is subject to the Federal Fair Housing Act and the Colorado Fair Housing Act, which Acts make it illegal to make or publish any advertisement that indicates any preference, limitation, or discrimination based on race, color, religion, sex, handicap, familial status, or national origin.