4901 Timberline DrAustin, TX 78746
Timberline Terrace Sec 01 · Travis County
Description
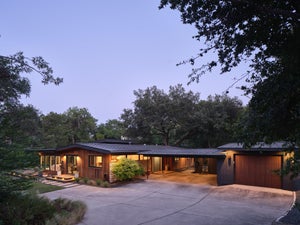
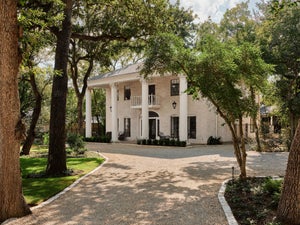
Set on a sprawling, canopy-shaded half-acre corner lot, this stunning 3-bedroom, 2.5-bath home is a rare find in one of Austin's most coveted pockets. With effortless access to MoPac, you're just 5 minutes from Zilker Park and the crystal-clear waters of Barton Springs Pool, and under 10 minutes from the energy of downtown — the best of Austin living, right at your doorstep. Step inside to rich wood floors flowing seamlessly through an airy, sun-filled open floor plan. The living and dining areas offer generous space to gather, while the gourmet island kitchen — with gleaming granite countertops, stainless appliances, built-in ovens, and a gas cooktop — is a chef's dream come true. Retreat to the primary suite, where French doors open to a private office or flex room complete with a built-in desk and custom storage — an inspired space for work or quiet reflection. The spa-inspired ensuite bath indulges with dual vanities, a jetted tub, and a walk-in shower framed by seamless glass and designer tile. Two additional bedrooms share a beautifully appointed full bath with dual vanities and a shower/tub combo. Outdoors, your private escape continues on the patio, extending into a lushly shaded backyard oasis complete with a charming stone paver patio and a half-court basketball court — the perfect setting for relaxed weekends, lively gatherings, and everything in between. This is more than a home — it's an Austin lifestyle. Don't miss your chance to make it yours.
Property Information
- Property type
- Residential
- Sub-type
- Single Family Residence
- Year built
- 1964
- Living area
- 2,449 Sq Ft
- Lot size
- 0.49 acres
- Garage spaces
- 2
- Parking spaces
- 4
- Ownership
- Fee-Simple
- Days on market
- 65
- MLS® Listing#
- 4440014
Property Features
- Interior
- In-Law Floorplan · Master Downstairs
- Exterior
- Basketball Court
- Appliances
- Oven · Dishwasher · Disposal · Gas Cooktop · Double Oven
- Cooling
- Central Air · Electric
- Heating
- Central · Natural Gas
- Flooring
- Tile · Wood
- Fireplace
- Family Room
- Pool
- None
- Parking
- Attached · Garage Faces Side
- Laundry
- Laundry Room
- Patio
- Patio
- Fencing
- Back Yard · Privacy · Wood
- Lot features
- Back Yard · City Lot · Front Yard · Rolling Slope
- Construction
- Brick Veneer · Frame
- Foundation
- Slab
- Roof
- Composition · Shingle
- Windows
- Plantation Shutters
- Other structures
- None
- Community
- Curbs · Pool
- Utilities
- Cable Available · Electricity Connected · Sewer Connected · Water Connected
- Sewer
- Public Sewer
- Water source
- Public
Schools
- Elementary
- Eanes
- Middle
- Hill Country
- High
- Westlake
Financial Details
- HOA
- None
- Annual taxes
- $30,320Tax year 2026
- Assessed value
- $1,297,666
- Parcel number
- 01091108110000
Directions
From Mopac, West on Bee Caves, right on Edgegrove, left on Timberline
Listing Courtesy: Watters International Realty - (512) 646-0038
Last Updated: 2026-07-31T00:00:00.000Z
Documents & links
Provided by Chris Watters
- Virtual tourVisit
Commute Calculator
Explore commute times from 4901 Timberline DR, Austin, TX 78746.