1106 Rte 590Waterville, NB E7P 2T5
Description
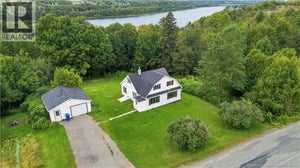
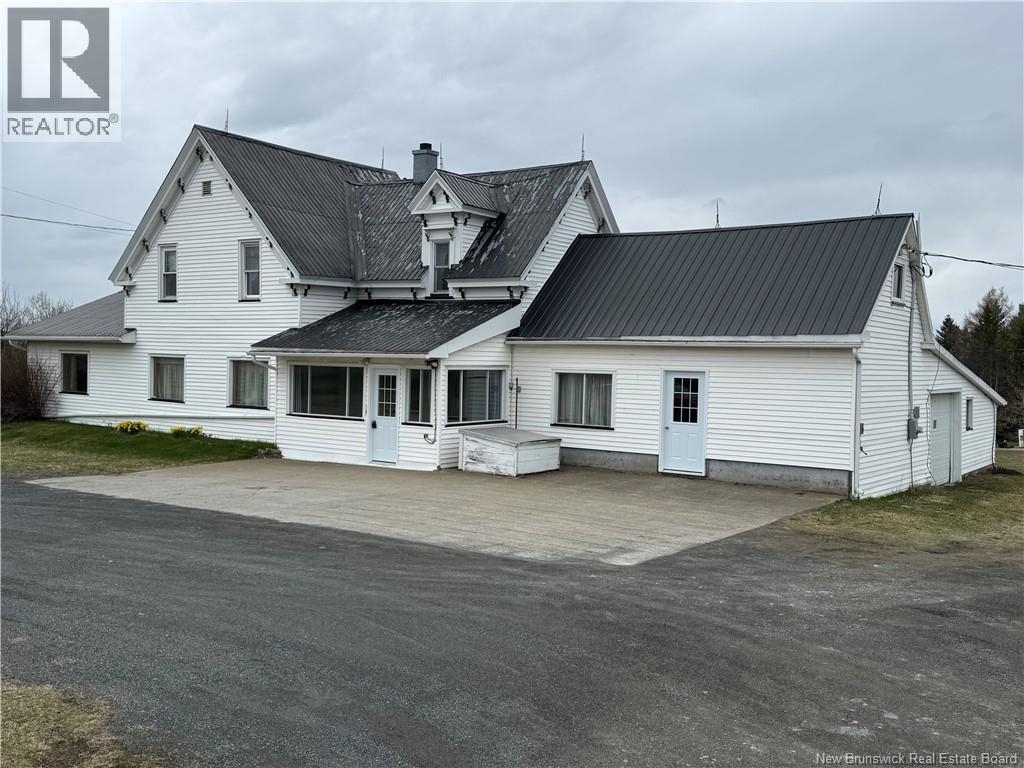
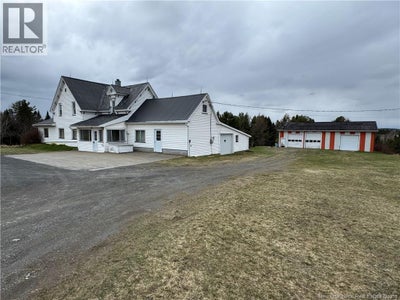
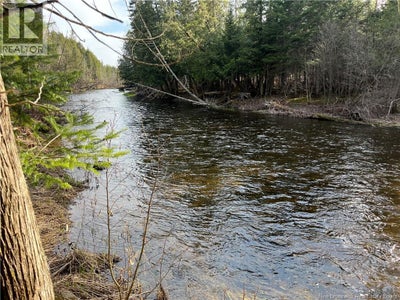
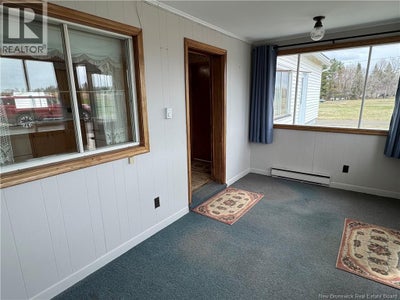
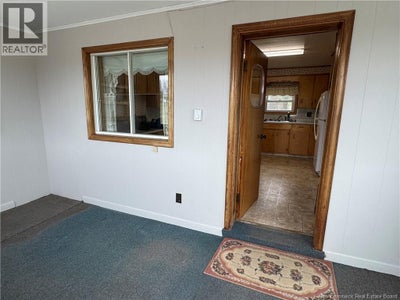
Set on an impressive 30 acre parcel in a prime location near the Upper River Valley Hospital, this charming farmhouse property offers space, versatility, and incredible potential. The home is full of character, featuring spacious rooms throughout and an attached garage. The property is equipped with electric heat, drilled well, new concrete septic, 200 amp electrical entrance, and a generator panel, with generator included. Appliances are also included, making this a move-in ready opportunity. A standout feature is the large 32 x 55 3 bay shop, ideal for hobbyists, storage or business use. With a blend of rural privacy and proximity to key amenities, this property is perfect for those seeking space to live, work and grow. (id:31684)
Property Information
- Property type
- Residential
- Sub-type
- Single Family Residence
- Structure type
- House
- Stories
- 1
- Living area
- 1,900 Sq Ft
- Lot size
- 30.00 acres
- Lot dimensions
- 30
- Ownership
- Freehold
- Listing #
- NB138567
Property Features
- Heating
- Baseboard · Electric
- Flooring
- Carpet · Laminate
- Basement
- Unfinished · Partial
- Parking
- Garage · Attached
- Construction
- Vinyl Siding
- Foundation
- Stone
- Water source
- Well
Rooms
Second level
- Other5'4'' x 6'2''
- Bath (# pieces 1-6)5'4'' x 4'7''
- Primary Bedroom15'6'' x 11'6''
- Other13'3'' x 9'4''
- Bedroom12'6'' x 13'
Main level
- Sunroom6' x 12'
- Bath (# pieces 1-6)8' x 11'3''
- Sitting room12'7'' x 12'
- Bonus Room16' x 24'
- Dining Room18' x 9'
- Kitchen15'6'' x 15'5''
- Living Room20'8'' x 16'
Financial Details
- Annual taxes
- $2,691
- Parcel number
- 10252930
Directions
From TCH take exit 172 for Waterville/Hartland and follow Rte 130 turning right onto Rte 590, and home will be on right, sign posted.

Listing Courtesy: Keller Williams Capital Realty - Woodstock Branch
Data Terms of Use
This website is operated by EXIT Realty Platinum, a brokerage who is a member of The Canadian Real Estate Association (CREA). The content on this website is owned or controlled by CREA. By accessing this website, the user agrees to be bound by these terms of use as amended from time to time, and agrees that these terms of use constitute a binding contract between the user, EXIT Realty Platinum, and CREA.
Copyright
The content on this website is protected by copyright and other laws, and is intended solely for the private, non-commercial use by individuals. Any other reproduction, distribution or use of the content, in whole or in part, is specifically prohibited. Prohibited uses include commercial use, “screen scraping”, “database scraping”, and any other activity intended to collect, store, reorganize or manipulate the content of this website.
Trademarks
REALTOR®, REALTORS®, and the REALTOR® logo are certification marks that are owned by REALTOR® Canada Inc. and licensed exclusively to The Canadian Real Estate Association (CREA). These certification marks identify real estate professionals who are members of CREA and who must abide by CREA’s By-Laws, Rules, and the REALTOR® Code. The MLS® trademark and the MLS® logo are owned by CREA and identify the professional real estate services provided by members of CREA.
Liability and Warranty Disclaimer
The information contained on this website is based in whole or in part on information that is provided by members of CREA, who are responsible for its accuracy. CREA reproduces and distributes this information as a service for its members, and assumes no responsibility for its completeness or accuracy.
Amendments
EXIT Realty Platinum may at any time amend these Terms of Use by updating this posting. All users of this site are bound by these amendments should they wish to continue accessing the website, and should therefore periodically visit this page to review any and all such amendments.
Commute Calculator
Explore commute times from 1106 Rte 590, Waterville, NB E7P 2T5.