
6014 Boca Raton DriveDallas, TX 75230
Preston Haven Estates · Dallas County
Description
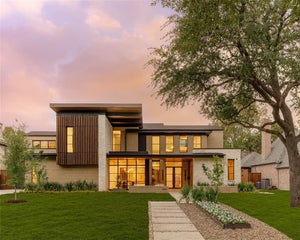
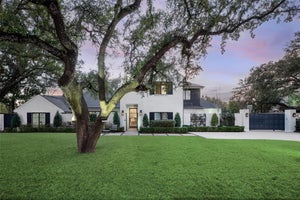
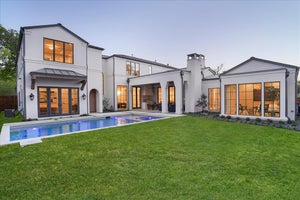
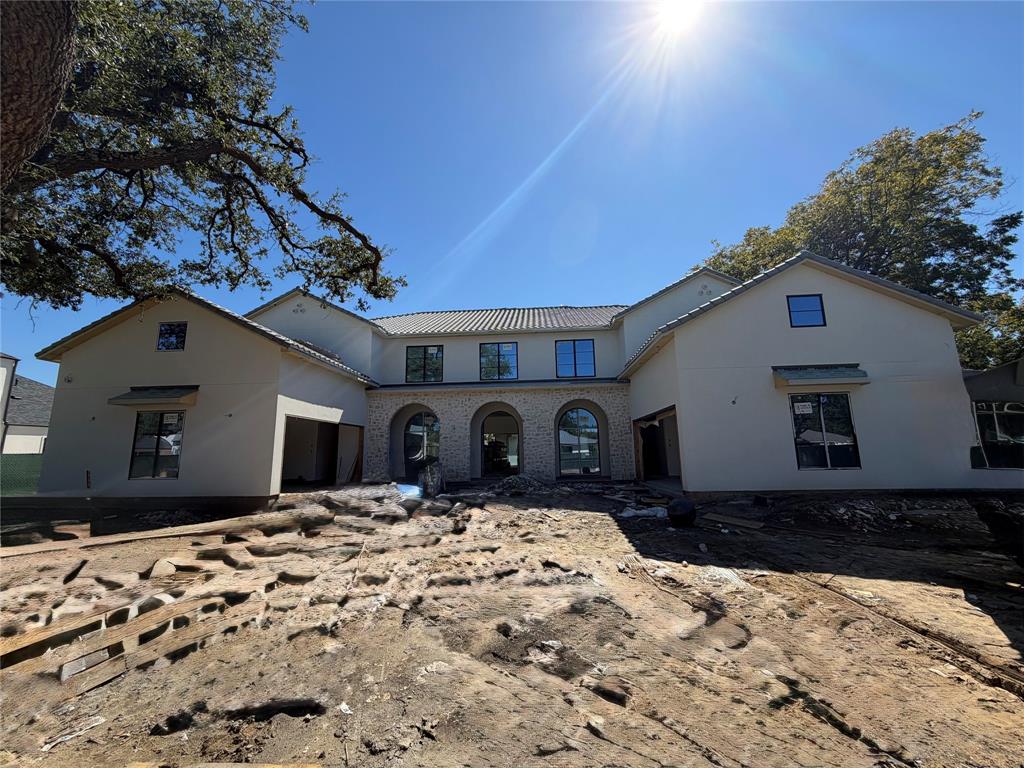
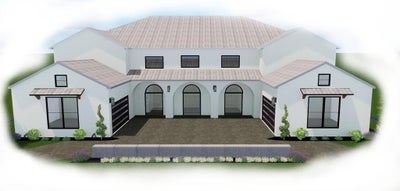
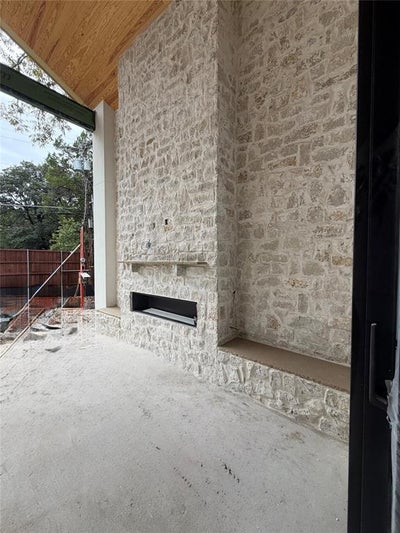
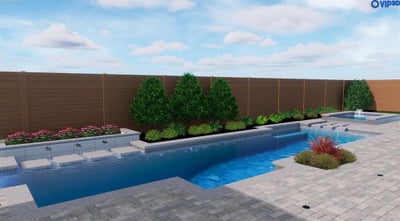
Just over 7,000 sq. ft., this stunning open-concept home features a spacious kitchen with a massive island, breakfast nook, and formal dining area—perfect for family gatherings or entertaining guests. With 6 bedrooms, 6 full baths, and 3 half baths, this residence also includes a private executive office, media room (or optional second office), and a 4-car garage. Designed for both luxury and lifestyle, it offers expansive outdoor living and kitchen spaces overlooking a showcase pool. Upstairs, a large game room with wet bar creates the perfect retreat for relaxation or entertaining. The home also includes a true in-law or au pair suite, complete with a kitchenette that can double as a bar and direct access to the patio—ideal for guests or multi-generational living. Estimated completion: Feb 2027. Still time to pick colors and stains to fi your style.
Property Information
- Property type
- Residential
- Sub-type
- Single Family Residence
- Style
- Contemporary/Modern
- Year built
- 2026
- Living area
- 7,393 Sq Ft
- Lot size
- 0.39 acres
- Garage spaces
- 4
- Days on market
- 21
- MLS® Listing#
- 21421206
Property Features
- Interior
- Built-in Features · Chandelier · Double Vanity · Dry Bar · Eat-in Kitchen · Kitchen Island · Open Floorplan · Pantry · Walk-In Closet(s) · Wet Bar · Wired for Data · Wired for Sound · In-Law Floorplan
- Appliances
- Refrigerator · Built-In Gas Range · Built-In Refrigerator · Dishwasher · Disposal · Electric Oven · Electric Range · Gas Water Heater · Microwave · Convection Oven · Tankless Water Heater · Vented Exhaust Fan · Washer · Wine Cooler
- Cooling
- Central Air · Electric · ENERGY STAR Qualified Equipment
- Heating
- Exhaust Fan · Central · ENERGY STAR Qualified Equipment · Natural Gas
- Flooring
- Ceramic Tile · Hardwood · Stone · Tile · Wood
- Fireplace
- Decorative · Gas · Living Room · Outside · Gas Log
- Pool
- Gunite · Heated · In Ground · Lap · Outdoor Pool · Pool/Spa Combo
- Parking
- Additional Parking · Garage · Garage Door Opener · Attached
- Laundry
- Gas Dryer Hookup · Washer Hookup
- Patio
- Covered · Patio
- Lot features
- Interior Lot · Landscaped · Many Trees
- Construction
- Stone · Concrete · Stone Veneer · Stucco
- Roof
- Concrete · Spanish Tile
- Community
- Curbs
- Utilities
- Cable Available
- Sewer
- Public Sewer
- Water source
- Public
Rooms
First
- Bath-Half6 x 6
- Living Room27 x 26
- Master Bathroom17 x 15
Second
- Bedroom16 x 15
- Bedroom17 x 14
- Game Room27 x 15
- Laundry3 x 3
Schools
- Elementary
- Pershing
- Middle
- Benjamin Franklin
- High
- Hillcrest
- District
- Dallas ISD
Financial Details
- Annual taxes
- $18,860
- Parcel number
- 00000576418000000
Directions
Pleases use GPS

Listing Courtesy: Park Avenue Capital Realty - 214-212-1884
Presented by: Ian Berger
Last Updated: 2026-10-28T00:00:00.000Z
Commute Calculator
Explore commute times from 6014 Boca Raton Drive, Dallas, TX 75230.