11 Rustic PinesDover, TN 37058
Rustic Pines · Stewart County
Description
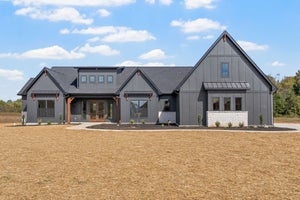
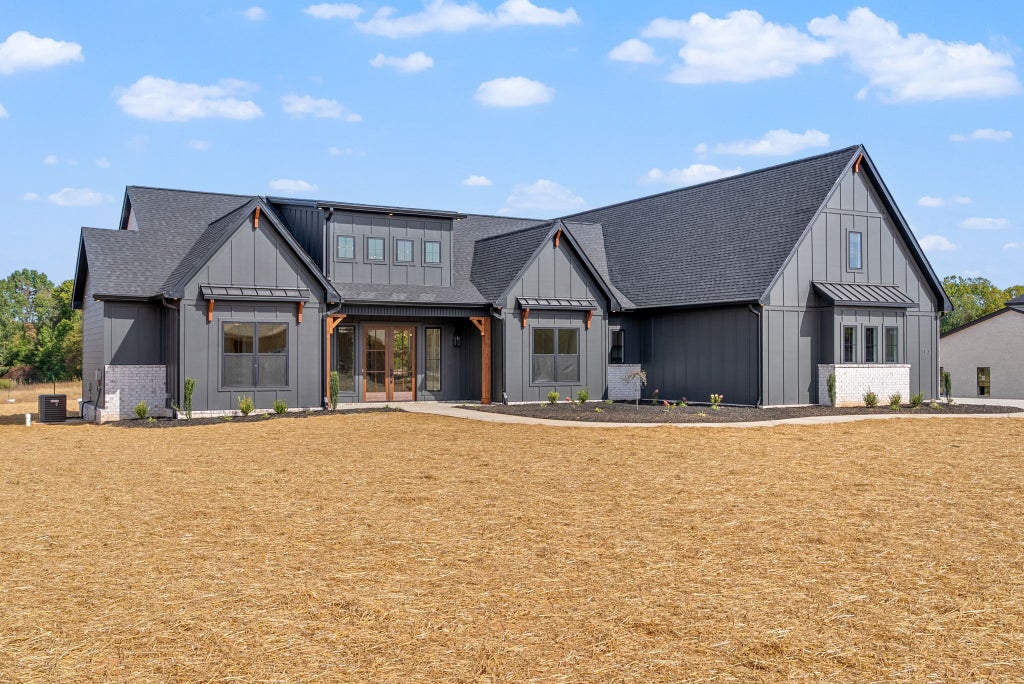
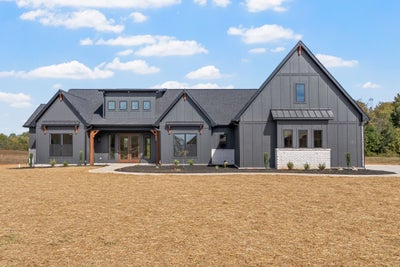
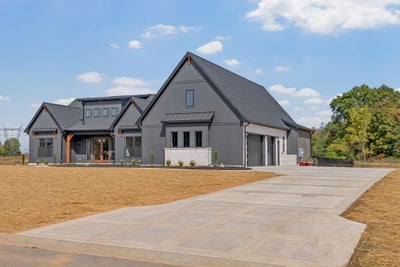
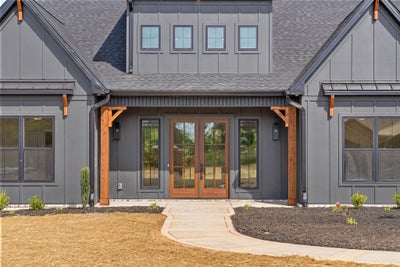
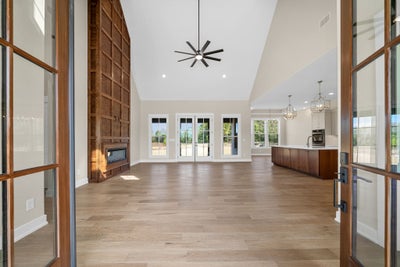
Imagine slow mornings with sunlight pouring into your kitchen, French Doors opening to wooded views, and evenings spent unwinding in a home designed around you. Welcome to The Birchwood at Rustic Pines at Paris Landing, a Customizable Ranch with 4 Bedrooms, 2.5 Bathrooms, and an Open Floor Plan that brings everyday living together beautifully. Soaring Ceilings create an airy, welcoming feel, while abundant Kitchen Windows bring the outdoors in. Gather around the Large Island for breakfast, bake for the holidays with Double Ovens, and keep everything tucked away in the spacious Walk-In Pantry. Whether you’re hosting friends or enjoying a quiet night at home, the connected living spaces make it easy to feel settled. Your Primary Suite offers room to recharge with Dual Closets, Separate Vanities, a Tiled Shower, and a Soaking Tub made for slowing down. Two additional bedrooms each feature a Walk-In Closet and share a bathroom with Dual Sinks. A Flexible Fourth Bedroom with its own Walk-In Closet offers space for guests, a Home Office, or whatever life needs next. A Mudroom With Drop Station, convenient Half Bath, and Large Laundry Room With Cabinetry And Sink help keep daily routines running smoothly. Surrounded by Mature Trees and the peaceful setting of Rustic Pines, you can spend your weekends exploring Kentucky Lake, Paris Landing State Park, nearby Marinas, Golf, and Land Between the Lakes. No HOA gives you one less monthly obligation. This Home Is To Be Built, with opportunities to personalize the Floor Plan, Finishes, Features, and Home Placement, or choose a different custom design. Seller To Provide Soil Letter With Purchase. Land May Be Purchased Separately, MLS #3529325Photos are samples or renderings and may show upgrades. Advertised price does not include lot preparation or utilities. Final pricing may vary based on site conditions, selections, and upgrades.
Property Information
- Property type
- Residential
- Sub-type
- Single Family Residence
- Year built
- 2027
- Stories
- 1
- Living area
- 2,800 Sq Ft
- Lot size
- 11.00 acres
- Garage spaces
- 3
- Parking spaces
- 3
- Days on market
- 13
- MLS® Listing#
- 3620991
Property Features
- Interior
- Kitchen Island
- Appliances
- Double Oven · Cooktop · Dishwasher · Disposal · Microwave · Stainless Steel Appliance(s)
- Cooling
- Ceiling Fan(s) · Central Air
- Heating
- Central · Forced Air
- Flooring
- Wood · Tile
- Basement
- None
- Parking
- Garage Faces Side
- Patio
- Patio · Covered · Porch
- Lot features
- Sloped · Views · Wooded
- Construction
- Other · Brick
- Foundation
- Slab
- Roof
- Shingle
- Sewer
- Septic Tank
- Water source
- Well
Rooms
- Bedroom 115x20
- Bedroom 212x13
- Bedroom 312x13
- Bedroom 412x14
- Dining Room11x13
- Kitchen13x12
- Living Room18x26
Schools
- Elementary
- Dover Elementary
- Middle
- Stewart County Middle School
- High
- Stewart Co High School
Financial Details
- HOA
- None
- Annual taxes
- $999
Directions
From downtown Dover, take Donelson Parkway approximately 9 miles. Turn left onto Hwy 232/TN-232 and continue approximately 5 miles. After passing Upper Standing Rock, continue past Brownfield Rd. Gated Subdivision on the left.

Listing Courtesy: EVOLVE Real Estate, LLC - 7193211712
Last Updated: 2026-10-08T00:00:00.000Z