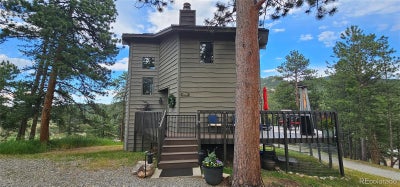
27901 Pine DriveEvergreen, CO 80439
No Subdivision · Jefferson County
Description
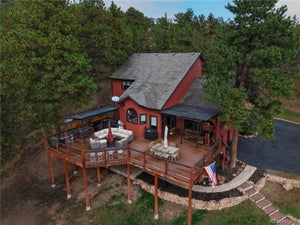
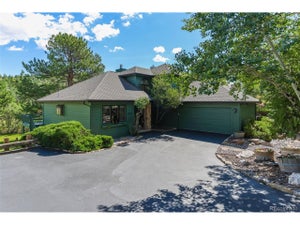
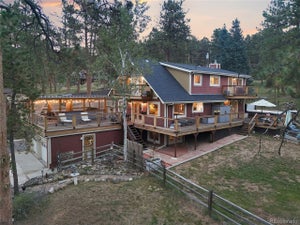
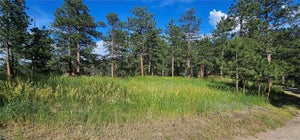
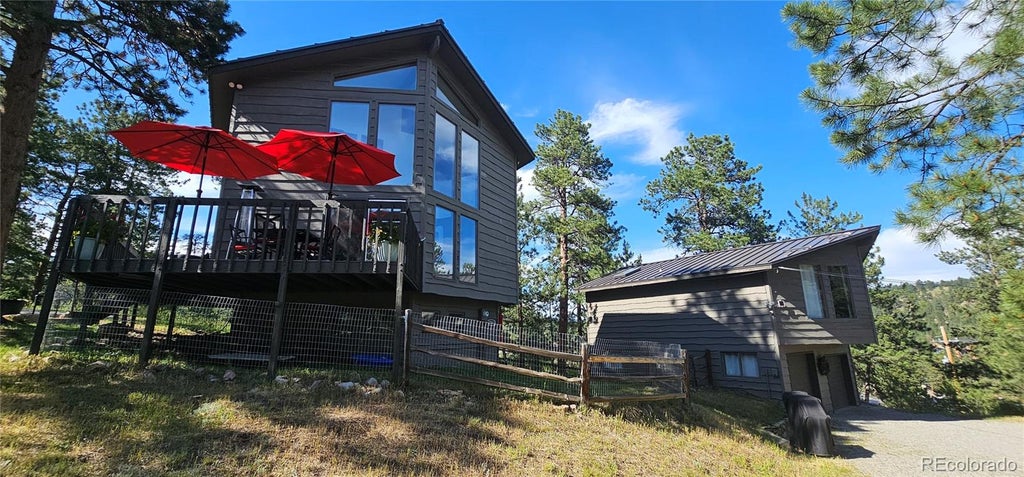
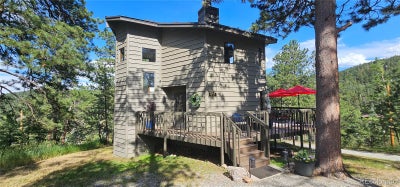
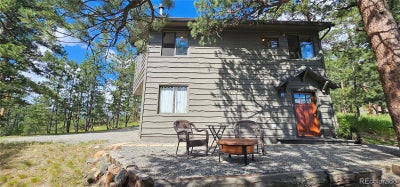
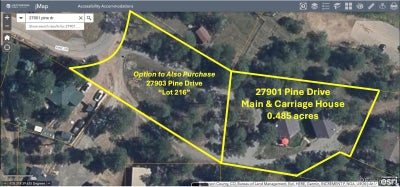
Your Downtown Evergreen dream property with a Main House (3BR/2BA 1,748 sqft including basement walkout) and detached Jeffco permitted ODP Carriage House (1BR/1BA, 735 sqft) over a 2-Car Garage. This property has proven its diverse, lucrative and flexible uses as both a multi-unit rental investment and a multi-generational family compound - make the detached ODP Carriage House an income generator as a long-term rental or file for a county permit as a potential short-term rental for AirBnB, Vrbo, etc or use it as your own personal office or guest house. Nestled on a sunny exposure lot, it is only a short walk to Downtown restaurants and shops or Evergreen Lake and Jeffco Open Space. Cut down your drive time by being North of the Hwy 73 traffic light. Both homes feel like you are living in a sunny tree house with vaulted ceilings, cedar beams and large windows surrounded by Ponderosa Pines yet secluded and private setting back from Pine Drive and surrounding neighbors. The ODP Carriage House is complete with in-unit laundry, a full kitchen and a wood-burning stove. Complete privacy between the Main House and ODP Carriage House. Both dwellings were recently renovated with new Class 4 metal roofs, TimberTech composite decking and exterior/interior paint with newer appliances, carpet and garage doors. Divided two-car detached garage with separate garage doors and secure entrances to use both for the main house or include one with the Carriage House. City Water and Sewer, High Speed Internet, county maintained paved road on Pine Drive and no HOA. Option to purchase the adjacent 0.42 acre vacant lot bordering the property is negotiable - expand a family compound or develop for investment opportunities or maintain open space. Don’t miss this multi-purpose, potential income generating and prime North Evergreen Main Home + Detached ODP Carriage House opportunity right in the heart of Downtown!
Property Information
- Property type
- Residential
- Sub-type
- Single Family Residence
- Structure type
- House
- Year built
- 1978
- Living area
- 1,748 Sq Ft
- Lot size
- 0.48 acres
- Garage spaces
- 2
- Parking spaces
- 2
- Ownership
- Agent Owner
- Zoning
- P-D
- Days on market
- 49
- MLS® Listing#
- 2804813
Property Features
- Interior
- Ceiling Fan(s) · High Ceilings · High Speed Internet · Laminate Counters · Open Floorplan · Pantry · Vaulted Ceiling(s)
- Exterior
- Private Yard
- Appliances
- Oven · Dishwasher · Disposal · Gas Water Heater · Range · Range Hood · Refrigerator · Self Cleaning Oven
- Cooling
- Ceiling Fan(s) · None
- Heating
- Hot Water · Natural Gas · Passive Solar · Wood · Wood Stove
- Flooring
- Carpet · Tile · Wood
- Fireplace
- Living Room · Wood Burning
- Basement
- Bath/Stubbed · Crawl Space · Daylight · Exterior Entry · Finished · Interior Entry · Walk-Out Access
- Parking
- Shared Driveway · Gravel · Guest · Lighted · Oversized · Storage
- Laundry
- In Unit
- Patio
- Deck · Patio · Wrap Around
- Fencing
- Partial
- Lot features
- Sloped · Wooded · Many Trees · Rolling Slope
- Construction
- Cedar · Concrete · Frame · Wood Siding
- Foundation
- Concrete Perimeter · Slab
- Roof
- Metal
- Windows
- Double Pane Windows · Window Coverings
- Security
- Carbon Monoxide Detector(s) · Smoke Detector(s)
- Utilities
- Natural Gas Available · Cable Available · Electricity Connected · Natural Gas Connected · Phone Available
- Sewer
- Public Sewer
- Water source
- Public
Rooms
Lower
- Bathroom Three Quarter
- Bedroom
- Laundry
Upper
- Bathroom Full
- Bedroom
Main
- Kitchen
- Living Room
Schools
- Elementary
- Bergen
- Middle
- Evergreen
- High
- Evergreen
Financial Details
- HOA
- None
- Annual taxes
- $3,422Tax year 2025
- Parcel number
- 189935
Directions
Evergreen Parkway Hwy 74 to Douglas Park Road. 2nd Right is Pine Drive (Off Meadow Drive).

Listing Courtesy: Flagship Properties - rebecca.r.hicks@gmail.com,303-929-3303
This publication is designed to provide information with regard to the subject matter covered. It is displayed with the understanding that the publisher and authors are not engaged in rendering real estate, legal, accounting, tax, or other professional services and that the publisher and authors are not offering such advice in this publication. If real estate, legal, or other expert assistance is required, the services of a competent, professional person should be sought. The information contained in this publication is subject to change without notice. METROLIST, INC., DBA RECOLORADO MAKES NO WARRANTY OF ANY KIND WITH REGARD TO THIS MATERIAL, INCLUDING, BUT NOT LIMITED TO, THE IMPLIED WARRANTIES OF MERCHANTABILITY AND FITNESS FOR A PARTICULAR PURPOSE. METROLIST, INC., DBA RECOLORADO SHALL NOT BE LIABLE FOR ERRORS CONTAINED HEREIN OR FOR ANY DAMAGES IN CONNECTION WITH THE FURNISHING, PERFORMANCE, OR USE OF THIS MATERIAL.
PUBLISHER'S NOTICE: All real estate advertised herein is subject to the Federal Fair Housing Act and the Colorado Fair Housing Act, which Acts make it illegal to make or publish any advertisement that indicates any preference, limitation, or discrimination based on race, color, religion, sex, handicap, familial status, or national origin.
METROLIST, INC., DBA RECOLORADO will not knowingly accept any advertising for real estate that is in violation of the law. All persons are hereby informed that all dwellings advertised are available on an equal opportunity basis.
Licensed in the state of Colorado
Data Terms of Use
The information contained in this publication is subject to change without notice. METROLIST, INC. MAKES NO WARRANTY OF ANY KIND WITH REGARD TO THIS MATERIAL, INCLUDING, BUT NOT LIMITED TO, THE IMPLIED WARRANTIES OF MERCHANTABILITY AND FITNESS FOR A PARTICULAR PURPOSE. METROLIST, INC. SHALL NOT BE LIABLE FOR ERRORS CONTAINED HEREIN OR FOR ANY DAMAGES IN CONNECTION WITH THE FURNISHING, PERFORMANCE, OR USE OF THIS MATERIAL.
 PUBLISHER'S NOTICE: All real estate advertised herein is subject to the Federal Fair Housing Act and the Colorado Fair Housing Act, which Acts make it illegal to make or publish any advertisement that indicates any preference, limitation, or discrimination based on race, color, religion, sex, handicap, familial status, or national origin.
METROLIST, INC. will not knowingly accept any advertising for real estate that is in violation of the law. All persons are hereby informed that all dwellings advertised are available on an equal opportunity basis.
©2017 METROLIST, INC. All Rights Reserved 7100 E. Belleview Ave. #110 Greenwood Village, CO 80111 USA
ALL RIGHTS RESERVED WORLDWIDE. No part of this publication may be reproduced, adapted, translated, stored in a retrieval system or transmitted in any form or by any means, electronic, mechanical, photocopying, recording, or otherwise, without the prior written permission of the publisher. The information contained herein including but not limited to all text, photographs, digital images, virtual tours, may be seeded and monitored for protection and tracking.
Commute Calculator
Explore commute times from 27901 Pine Drive, Evergreen, CO 80439.