1641 Elderberry LaneLake Villa, IL 60046
Lake County
Description
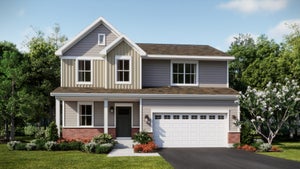
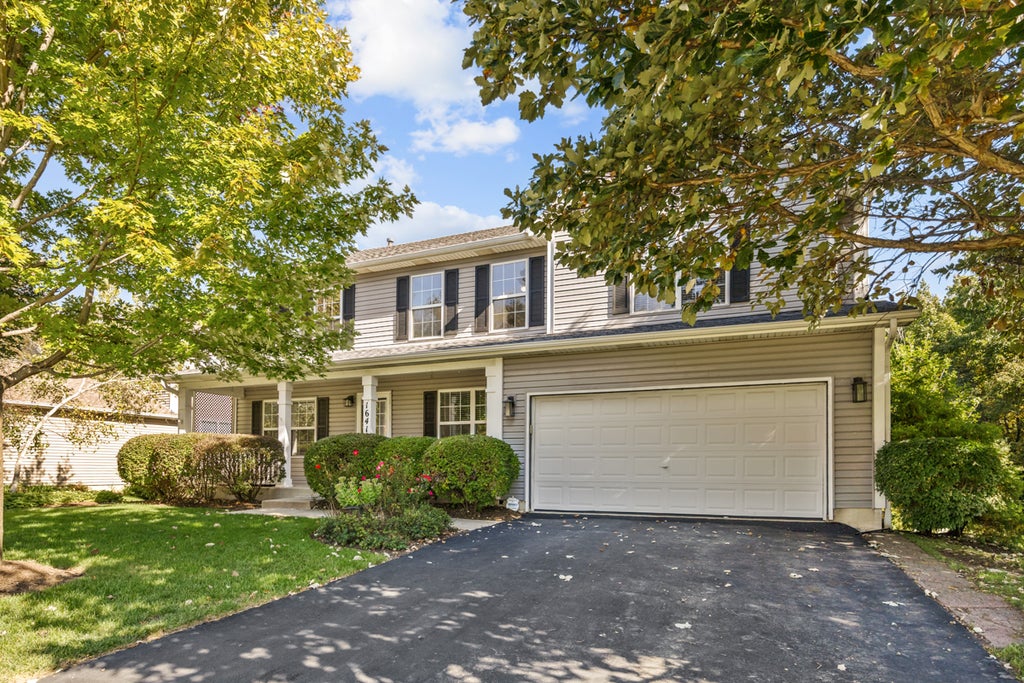
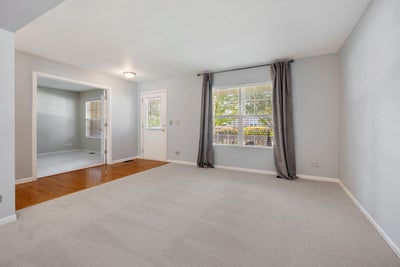
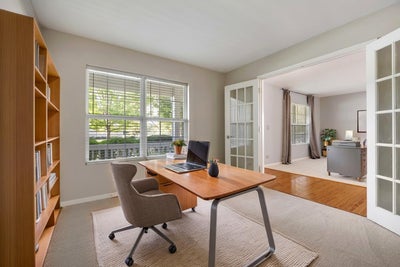
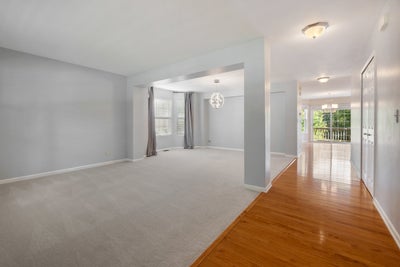
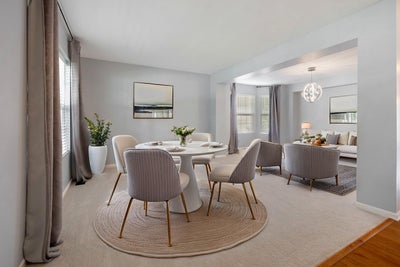
Tucked toward the back of the subdivision where traffic is lighter and the setting feels more peaceful, this impressive 4-bedroom, 3.5-bath home offers exceptional space, functionality, and beautiful natural surroundings. This beautiful home backs up to a nature preserve where you will appreciate the tranquil views. Boasting one of the largest floor plans in the neighborhood with approximately 2,940 square feet above grade PLUS an additional 1,390 square feet in the finished walk-out basement, this home provides room to spread out, gather, and truly enjoy everyday living. A charming covered front porch welcomes you inside to a spacious and inviting layout featuring formal living and dining rooms that create a warm and elegant first impression. As you move through the home, the dramatic two-story family room with soaring 20-foot ceilings opens up at the back of the house, where expansive windows showcase the scenic backyard and a cozy gas fireplace anchors the space beautifully. Backing to nature, the yard provides a peaceful backdrop that can be enjoyed from multiple rooms throughout the home. The kitchen is designed with both style and function in mind, featuring 42-inch cherry cabinetry, granite countertops, newer appliances, a center island, and a large pantry offering plenty of additional storage. A spacious eating area overlooks the backyard, making it an ideal spot to enjoy your morning coffee while taking in the peaceful views. Whether hosting gatherings or enjoying quiet mornings at home, this kitchen easily serves as the heart of the home. A main-level office provides ideal flexibility for working from home, studying, or creating a private retreat space. Upstairs, you'll find generously sized bedrooms, including a spacious primary suite designed for comfort and relaxation. Cathedral ceilings enhance the open, airy feel of the primary bedroom, while two walk-in closets provide exceptional storage. The finished walk-out basement adds an incredible 1,390 square feet of additional living space and includes a full bathroom-perfect for entertaining, related living possibilities, recreation space, a home gym, media room, or guest accommodations. With direct access to the beautiful backyard and nature beyond, even the lower level takes advantage of this home's special setting. Conveniently located just around the corner from the grade school and near the neighborhood park, this home combines space, location, and lifestyle in one exceptional package. From the peaceful nature views and impressive 20-foot family room to the expansive finished walk-out basement and thoughtfully designed living spaces, this is a home with the room and flexibility to be enjoyed for years to come.
Property Information
- Property type
- Residential
- Sub-type
- Single Family Residence
- Year built
- 2001
- Living area
- 2,940 Sq Ft
- Lot size
- 0.25 acres
- Lot dimensions
- 73x150x73x150.6
- Garage spaces
- 2.5
- Parking spaces
- 2.5
- Ownership
- Fee Simple w/ HO Assn.
- Days on market
- 0
- MLS® Listing#
- 12649742
Property Features
- Interior
- Walk-In Closet(s) · Entrance Foyer · Vaulted Ceiling(s) · Cathedral Ceiling(s)
- Appliances
- Range · Microwave · Dishwasher · Refrigerator · Washer · Dryer · Disposal
- Cooling
- Central Air
- Heating
- Natural Gas · Forced Air
- Flooring
- Hardwood
- Fireplace
- Family Room · Gas Log
- Basement
- Finished · Full
- Parking
- Asphalt · Garage Door Opener · Attached · Garage
- Laundry
- Main Level
- Construction
- Vinyl Siding
- Community
- Park · Sidewalks
- Sewer
- Public Sewer
- Water source
- Public
Rooms
Basement
- Family Room - Down14X19
- Recreation Room11X21
- Storage7X22
- Game Room20X22
Second
- Walk In Closet6X8
- Other Room11X13
- Walk In Closet7X8
- Bedroom 213X14
- Bedroom 313X15
- Bedroom 411X14
- Loft14X15
- Master Bedroom15X19
Main
- Foyer5X23
- Dining Room11X15
- Family Room15X20
- Kitchen15X21
- Laundry7X8
- Living Room12X13
- Office11X12
Schools
- Elementary
- Oakland Elementary School
- Middle
- Antioch Upper Grade School
- High
- Antioch Community High School
- District
- Antioch Community High School
Financial Details
- HOA
- $450 / Annually
- Annual taxes
- $14,157Tax year 2025
- Parcel number
- 02214130890000
Directions
Rt 83 to Grass Lake Rd to Oakland Dr to Mulberry Dr to Elderberry
Open Houses
- 12:00–2:00 PMAdd to calendar

Listing Courtesy: Stellar Results Realty - 2244264650
Last Updated: 2026-10-08T00:00:00.000Z
Documents & links
Provided by Tracy Stella
- Virtual tourVisit
Commute Calculator
Explore commute times from 1641 Elderberry Lane, Lake Villa, IL 60046.