1076 Switch Grass DriveCastle Rock, CO 80109
Red Hawk · Douglas County
Description
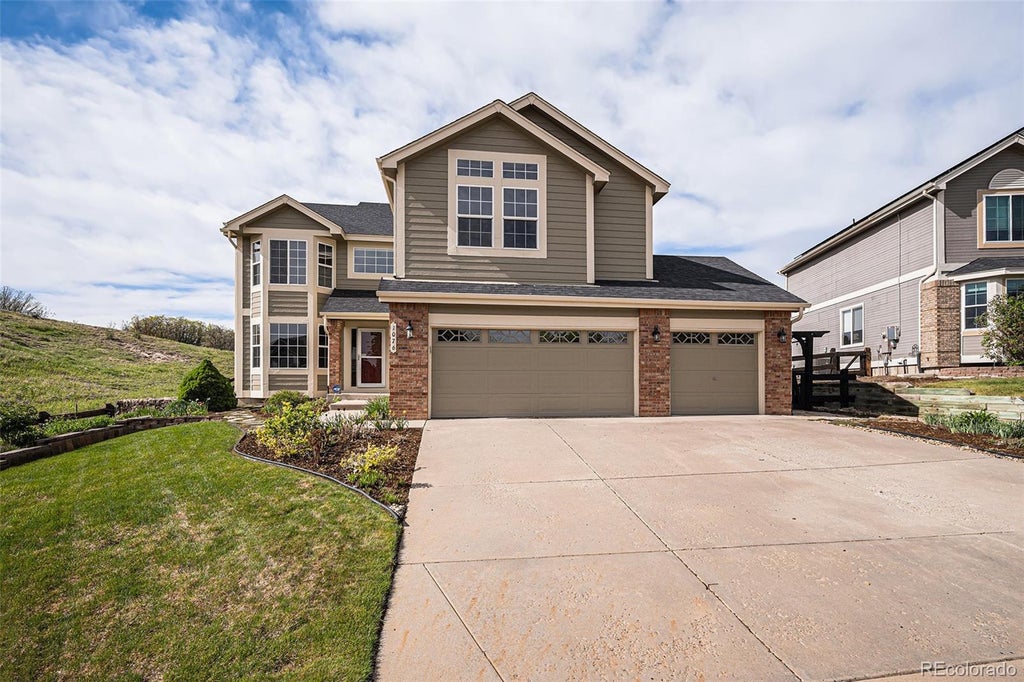
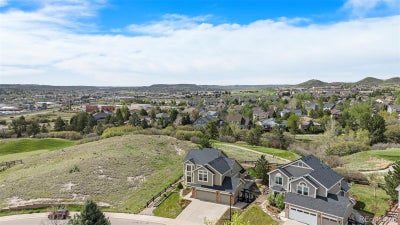
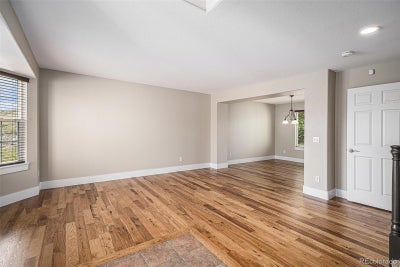
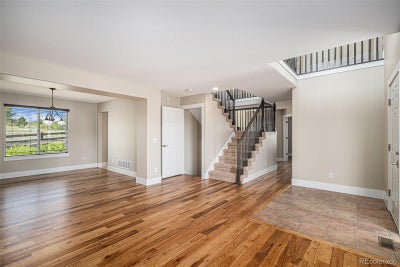
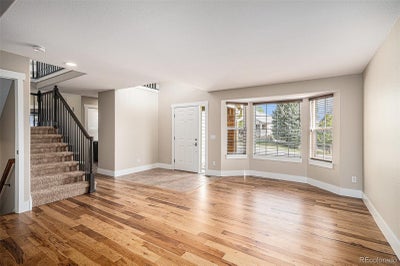
Stunning Golf Course Home with Mountain Views & Privacy! Nestled along the fairways of Red Hawk Golf Course, this beautifully updated 3-bedroom, 4-bath home with a finished basement and 3-car garage offers luxury living with breathtaking views and exceptional privacy. Positioned near the 7th tee box—away from stray golf balls—the home enjoys only one adjacent neighbor and sweeping golf course views wrapping around the east side of the property. Step inside to soaring ceilings and rich hickory hardwood floors that create a warm, inviting ambiance. The chef’s kitchen boasts stone countertops, updated appliances, ample prep space, and direct access to a covered back patio—perfect for entertaining while enjoying the scenic mountain backdrop. The spacious family room features vaulted ceilings and a cozy gas fireplace. A dedicated main-level office and powder room provide flexibility and function. Upstairs, the luxurious primary suite includes a large walk-in closet, a 5-piece bath, and a separate makeup vanity. Two additional bedrooms share a full bath, while a loft with picturesque views of Castle Rock adds charm and versatility. The laundry room is conveniently located on the upper level. Downstairs, the finished basement offers a large flex space and a full bath—ideal for a guest suite, home gym, or media room. Outdoors, you’ll find beautifully landscaped grounds, a flagstone walkway, gardens, and a serene covered patio—all with no neighbors to the east. Just minutes from downtown Castle Rock, I-25, and the Promenade shops, this rare gem blends comfort, style, and location.
Property Information
- Property type
- Residential
- Sub-type
- Single Family Residence
- Structure type
- House
- Year built
- 2001
- Living area
- 3,513 Sq Ft
- Lot size
- 0.21 acres
- Garage spaces
- 3
- Parking spaces
- 3
- Ownership
- Individual
- Days on market
- 36
- MLS® Listing#
- 7868789
Property Features
- Interior
- Eat-in Kitchen · Kitchen Island · Open Floorplan · Pantry · Vaulted Ceiling(s)
- Exterior
- Private Yard
- Appliances
- Dishwasher · Dryer · Microwave · Oven · Refrigerator · Washer
- Cooling
- Central Air
- Heating
- Forced Air · Natural Gas
- Flooring
- Carpet · Tile · Wood
- Fireplace
- Family Room · Gas Log
- Basement
- Finished · Full
- Parking
- Concrete · Attached
- Patio
- Patio
- Fencing
- Fenced · Full
- Lot features
- Sprinklers In Front · Sprinklers In Rear
- Construction
- Brick · Frame
- Roof
- Composition
- Security
- Smoke Detector(s)
- Sewer
- Public Sewer
- Water source
- Public
Rooms
Upper
- Bathroom Full
- Bedroom
- Loft
Main
- Bathroom Half
- Dining Room
- Family Room
- Kitchen
- Living Room
Basement
- Bathroom Three Quarter
- Bonus Room
Schools
- Elementary
- Clear Sky
- Middle
- Castle Rock
- High
- Castle View
Financial Details
- HOA
- $175 / QuarterlyAssociation: Red Hawk
- Annual taxes
- $3,447Tax year 2024
- Parcel number
- R0425584
Directions
From I-25 exit Wolfensberger and travel west, right on Prairie Hawk Drive, left on Switch Grass Drive, property is on the left.

Listing Courtesy: eXp Realty, LLC - cameron@coloradoteam.com,303-501-2810
This publication is designed to provide information with regard to the subject matter covered. It is displayed with the understanding that the publisher and authors are not engaged in rendering real estate, legal, accounting, tax, or other professional services and that the publisher and authors are not offering such advice in this publication. If real estate, legal, or other expert assistance is required, the services of a competent, professional person should be sought. The information contained in this publication is subject to change without notice. METROLIST, INC., DBA RECOLORADO MAKES NO WARRANTY OF ANY KIND WITH REGARD TO THIS MATERIAL, INCLUDING, BUT NOT LIMITED TO, THE IMPLIED WARRANTIES OF MERCHANTABILITY AND FITNESS FOR A PARTICULAR PURPOSE. METROLIST, INC., DBA RECOLORADO SHALL NOT BE LIABLE FOR ERRORS CONTAINED HEREIN OR FOR ANY DAMAGES IN CONNECTION WITH THE FURNISHING, PERFORMANCE, OR USE OF THIS MATERIAL.
PUBLISHER'S NOTICE: All real estate advertised herein is subject to the Federal Fair Housing Act and the Colorado Fair Housing Act, which Acts make it illegal to make or publish any advertisement that indicates any preference, limitation, or discrimination based on race, color, religion, sex, handicap, familial status, or national origin.
METROLIST, INC., DBA RECOLORADO will not knowingly accept any advertising for real estate that is in violation of the law. All persons are hereby informed that all dwellings advertised are available on an equal opportunity basis.
Licensed in the state of Colorado
Data Terms of Use
The information contained in this publication is subject to change without notice. METROLIST, INC. MAKES NO WARRANTY OF ANY KIND WITH REGARD TO THIS MATERIAL, INCLUDING, BUT NOT LIMITED TO, THE IMPLIED WARRANTIES OF MERCHANTABILITY AND FITNESS FOR A PARTICULAR PURPOSE. METROLIST, INC. SHALL NOT BE LIABLE FOR ERRORS CONTAINED HEREIN OR FOR ANY DAMAGES IN CONNECTION WITH THE FURNISHING, PERFORMANCE, OR USE OF THIS MATERIAL.
 PUBLISHER'S NOTICE: All real estate advertised herein is subject to the Federal Fair Housing Act and the Colorado Fair Housing Act, which Acts make it illegal to make or publish any advertisement that indicates any preference, limitation, or discrimination based on race, color, religion, sex, handicap, familial status, or national origin.
METROLIST, INC. will not knowingly accept any advertising for real estate that is in violation of the law. All persons are hereby informed that all dwellings advertised are available on an equal opportunity basis.
©2017 METROLIST, INC. All Rights Reserved 7100 E. Belleview Ave. #110 Greenwood Village, CO 80111 USA
ALL RIGHTS RESERVED WORLDWIDE. No part of this publication may be reproduced, adapted, translated, stored in a retrieval system or transmitted in any form or by any means, electronic, mechanical, photocopying, recording, or otherwise, without the prior written permission of the publisher. The information contained herein including but not limited to all text, photographs, digital images, virtual tours, may be seeded and monitored for protection and tracking.
Commute Calculator
Explore commute times from 1076 Switch Grass Drive, Castle Rock, CO 80109.