3841 Karen RoadMidlothian, TX 76065
Four Trees Add · Ellis County
Description
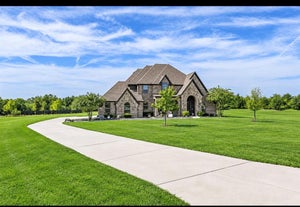
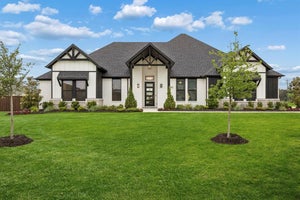
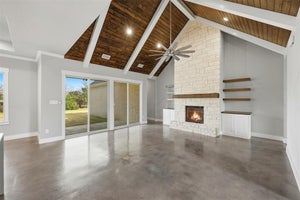
AN INCREDIBLE HOLIDAY HOSTING DREAM- with TWO FULL KITCHENS! NOW $750,000 + $5,000 IN SELLER CONCESSIONS! Just in time for the holidays, discover a home designed to make entertaining effortless! Imagine preparing holiday feasts with TWO fully equipped kitchens, giving you twice the cooking space and endless possibilities for hosting, extended guests, or multigenerational living. Situated on a beautifully landscaped acre in Midlothian, this exceptional custom-built home offers approximately 3,443 sq. ft. of luxury and versatility. Inside, you'll find soaring ceilings, hand-scraped hardwood floors, elegant 8-foot doors, designer lighting, and a spacious primary retreat with a spa-inspired shower and impressive walk-in closet. A flexible bonus room offers additional possibilities for your lifestyle. Entertain year-round on the expansive covered patio with fireplace, enjoy the convenience of a 3-car garage, and take advantage of the 24' x 30' workshop with electricity. NOW REDUCED TO $750,000, PLUS $5,000 IN SELLER CONCESSIONS toward eligible closing costs or an interest rate buydown. A rare combination of luxury, functionality, and value—this home deserves a second look!
Property Information
- Property type
- Residential
- Sub-type
- Single Family Residence
- Style
- Traditional
- Year built
- 2019
- Living area
- 3,443 Sq Ft
- Lot size
- 1.01 acres
- Garage spaces
- 3
- Days on market
- 121
- MLS® Listing#
- 21330772
Property Features
- Interior
- Eat-in Kitchen · Granite Counters · Kitchen Island · Open Floorplan · Pantry · Walk-In Closet(s) · High Speed Internet · Smart Home
- Exterior
- Storage
- Appliances
- Dishwasher · Disposal · Electric Oven · Gas Range · Microwave · Double Oven
- Cooling
- Ceiling Fan(s) · Central Air · Electric
- Heating
- Central · Fireplace(s) · Propane
- Flooring
- Carpet · Ceramic Tile · Wood
- Fireplace
- Family Room · Outside
- Parking
- Covered · Driveway · Garage · Garage Door Opener · Garage Faces Side · Boat · RV Access/Parking · Attached
- Laundry
- Electric Dryer Hookup · Washer Hookup
- Patio
- Covered
- Fencing
- Fenced · Gate · Wood
- Lot features
- Cleared · Corner Lot · Cul-De-Sac · Landscaped
- Construction
- Block · Stone
- Foundation
- Slab
- Roof
- Composition
- Windows
- Shutters · Window Coverings
- Security
- Fire Alarm · Smoke Detector(s)
- Other structures
- Garage(s) · RV/Boat Storage · Storage · Workshop
- Utilities
- Cable Available
- Sewer
- Septic Tank
- Water source
- Public
Rooms
First
- Bedroom12 x 12
- Bonus Room12 x 10
- Kitchen30 x 10
- Kitchen21 x 21
- Living Room30 x 18
- Master Bedroom23 x 14
- Media Room12 x 10
- Utility Room12 x 12
Schools
- Elementary
- Dolores McClatchey
- Middle
- Walnut Grove
- High
- Heritage
- District
- Midlothian ISD
Financial Details
- HOA
- $395 / AnnuallyAssociation: Four Trees
- Annual taxes
- $14,238
- Parcel number
- 266611
Directions
use GPS

Listing Courtesy: United Real Estate - 817-807-2987
Presented by: Kris Watson
Last Updated: 2026-07-15T00:00:00.000Z
Commute Calculator
Explore commute times from 3841 Karen Road, Midlothian, TX 76065.