5831 Lodge Crescent SWCalgary, AB T3E 5Y9
Lakeview
Description
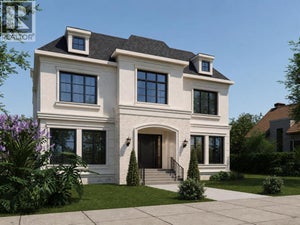
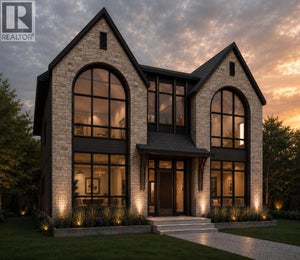
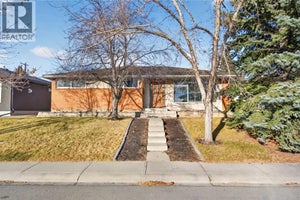
Open House Sat 2-4PM. Another masterpiece by the well-established & highly regarded Serenity Custom Homes & Renovations. With an exceptional reputation throughout Lakeview, Serenity is renowned for superior workmanship, outstanding warranty service, and has been the community’s #1 builder by homes built for the past decade. This exceptional residence stands out for both its substantial lot size and impressive scale. Situated on an oversized 7,480 sq. ft. (695 sq. m.)—significantly larger than the typical Lakeview lot of approximately 510 sq. m - over 40% larger then average — the property offers an expansive building footprint and beautifully proportioned outdoor spaces. The home itself is equally impressive, offering 3,789 sq. ft. above grade and over 5,500 sq. ft. of meticulously developed living space. The upper level features three spacious bedrooms, each complete with a private ensuite and walk-in closet, along with a generously sized laundry room and centrally located bonus room. The main floor is designed for both everyday living and entertaining, featuring a private office, formal dining room, expansive open-concept living room with sliding patio doors leading to the deck, modern gas fireplace, gourmet kitchen, and dedicated dining area. A three-car attached garage with in-slab heating connects seamlessly to the large mudroom, which offers extensive closet space, pantry storage, and a fully equipped butler’s pantry. The fully developed lower level adds exceptional versatility with a large gym, media room and games area, wet bar, two additional bedrooms with walk-in closets, full bathroom, and dedicated storage space. An extensive list of upgrades includes in-slab heating in the basement, built-in speakers, water softener, central vacuum system, central air conditioning, and luxurious triple-pane LUX windows with black interior trim throughout the top two levels. Over $100,000 has been invested in exterior flatwork, including the expansive concrete deck. The property is fully landscaped & fenced, creating a finished outdoor setting ready to enjoy. (id:31684)
Property Information
- Property type
- Residential
- Sub-type
- Single Family Residence
- Structure type
- House
- Year built
- 2026
- Stories
- 2
- Living area
- 3,789 Sq Ft
- Lot dimensions
- 695.00
- Parking spaces
- 3
- Ownership
- Freehold
- Listing #
- A2353791
Property Features
- Cooling
- Central Air
- Heating
- Forced Air
- Flooring
- Carpet · Tile · Hardwood
- Basement
- Finished · Full
- Parking
- Detached
- Fencing
- Fenced
- Lot features
- See Remarks
- Construction
- Brick · Stucco
Rooms
Upper Level
- Primary Bedroom11.25 Ft x 16.92 Ft
- 4pc Bathroom4.92 Ft x 9.25 Ft
- 4pc Bathroom9.25 Ft x 5.42 Ft
- Other10.58 Ft x 12.67 Ft
- 5pc Bathroom15.50 Ft x 19.50 Ft
- Bedroom12.17 Ft x 14.58 Ft
- Bonus Room14.33 Ft x 15.58 Ft
- Laundry9.08 Ft x 10.58 Ft
Basement
- Other8.58 Ft x 4.00 Ft
- Storage10.42 Ft x 14.83 Ft
- 5pc Bathroom12.75 Ft x 5.42 Ft
- Furnace15.00 Ft x 9.92 Ft
- Bedroom12.17 Ft x 14.58 Ft
- Bedroom11.92 Ft x 10.92 Ft
- Bedroom11.67 Ft x 10.92 Ft
- Den12.50 Ft x 18.67 Ft
- Family Room30.83 Ft x 14.50 Ft
Main level
- Other8.58 Ft x 7.83 Ft
- Other10.08 Ft x 6.42 Ft
- 2pc Bathroom8.08 Ft x 4.92 Ft
- Pantry10.58 Ft x 9.92 Ft
- Dining Room13.00 Ft x 18.83 Ft
- Dining Room13.42 Ft x 16.92 Ft
- Kitchen29.67 Ft x 13.08 Ft
- Living Room14.50 Ft x 19.17 Ft
- Office10.92 Ft x 11.92 Ft
Financial Details
- Annual taxes
- $5,908Tax year 2026
- Parcel number
- 0019812429

Listing Courtesy: RE/MAX Realty Professionals
Data Terms of Use
This website is operated by EXIT Realty Results, a brokerage who is a member of The Canadian Real Estate Association (CREA). The content on this website is owned or controlled by CREA. By accessing this website, the user agrees to be bound by these terms of use as amended from time to time, and agrees that these terms of use constitute a binding contract between the user, EXIT Realty Results, and CREA.
Copyright
The content on this website is protected by copyright and other laws, and is intended solely for the private, non-commercial use by individuals. Any other reproduction, distribution or use of the content, in whole or in part, is specifically prohibited. Prohibited uses include commercial use, “screen scraping”, “database scraping”, and any other activity intended to collect, store, reorganize or manipulate the content of this website.
Trademarks
REALTOR®, REALTORS®, and the REALTOR® logo are certification marks that are owned by REALTOR® Canada Inc. and licensed exclusively to The Canadian Real Estate Association (CREA). These certification marks identify real estate professionals who are members of CREA and who must abide by CREA’s By-Laws, Rules, and the REALTOR® Code. The MLS® trademark and the MLS® logo are owned by CREA and identify the professional real estate services provided by members of CREA.
Liability and Warranty Disclaimer
The information contained on this website is based in whole or in part on information that is provided by members of CREA, who are responsible for its accuracy. CREA reproduces and distributes this information as a service for its members, and assumes no responsibility for its completeness or accuracy.
Amendments
EXIT Realty Results may at any time amend these Terms of Use by updating this posting. All users of this site are bound by these amendments should they wish to continue accessing the website, and should therefore periodically visit this page to review any and all such amendments.
Commute Calculator
Explore commute times from 5831 Lodge Crescent SW, Calgary, AB T3E 5Y9.