1069 Devonshire Avenue 1069Naperville, IL 60540
Devonshire of Naperville · DuPage County
Description
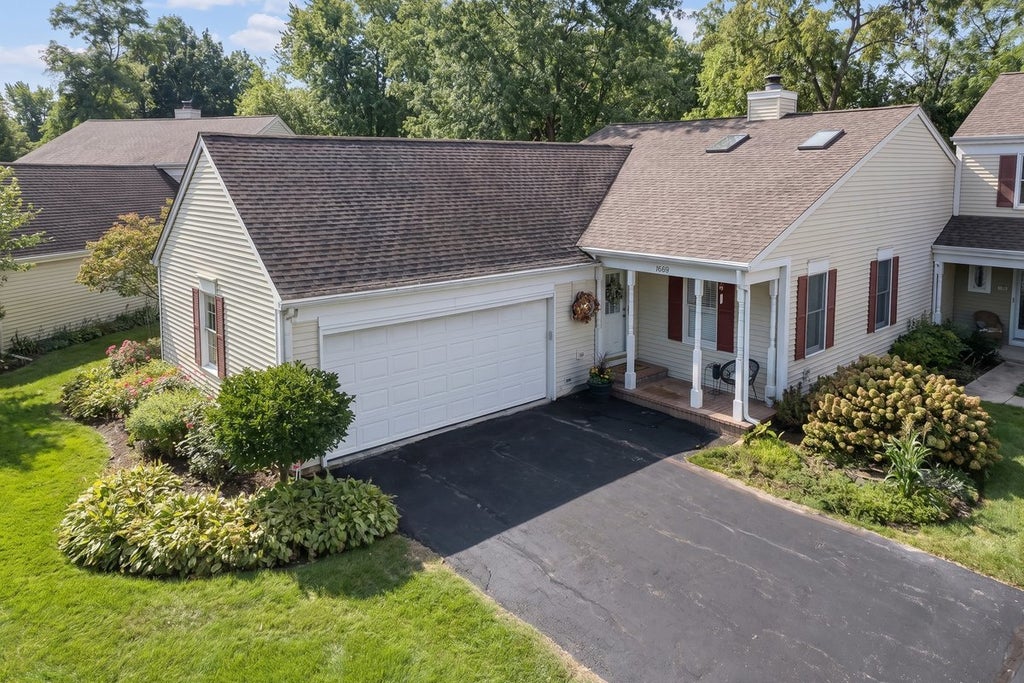
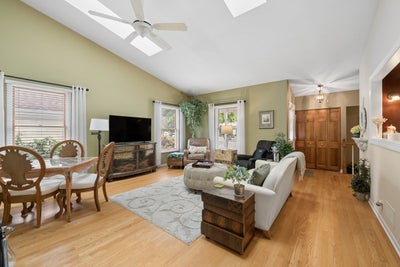
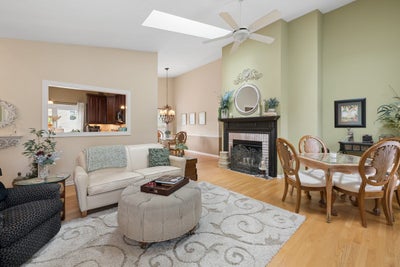
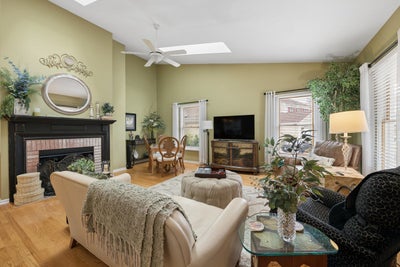
Prepare to be impressed/Tastefully renovated/ A "rare" find in Devonshire! Beautiful RANCH style home with 2/3 bedroom and 3 bath home with FINISHED BASEMENT! Walk in to a vaulted living room with 2 skylights and fireplace! Plus, warm and inviting hardwood floors! in 2012 total rehabbed kitchen with cherry cabinets, granite counters and SS appliances! Spacious dining area with bay window! Primary bedroom with whirlpool bath, a second bedroom with full bath. The icing on the cake is the finished basement has family room or flex room with large bedroom ,walk-in shower bathroom and full finished basement. Underground sprinkler system for the flower beds, paver patio and landscaping in the backyard and new light fixture. Newer sliding glass doors/ Roof - tear off, 2007/ New furnace 2022, new CAC 2025/Recently painted exterior. Located right across the street from Meson Sabika and close to downtown and the Riverwalk! Tenant is responsible for utility bills and lawn service. HOA will remove snow. Pride of ownership/Mr. Clean lives there. Tenant's agent needs to show the property in person and provide 1.Prospect tenant's credit report, Good credit is the MUST, 700 above. 2.Mainstreet rental application. 3.Copy of Driver License 4. Two recently paid stubs (NO PETS & NO SMOKING IS ALLOWED)
Property Information
- Property type
- Residential Lease
- Year built
- 1986
- Stories
- 1
- Living area
- 1,443 Sq Ft
- Lot dimensions
- 186x40x79x162x35
- Garage spaces
- 2
- Parking spaces
- 4
- Days on market
- 17
- MLS® Listing#
- 12789125
Property Features
- Appliances
- Range · Microwave · Dishwasher · Refrigerator · Washer · Dryer · Disposal · Stainless Steel Appliance(s)
- Cooling
- Central Air
- Heating
- Forced Air
- Fireplace
- Living Room
- Basement
- Finished · Full
- Parking
- Asphalt · Garage Door Opener · Attached · Driveway · Garage
- Construction
- Vinyl Siding
- Sewer
- Public Sewer
Rooms
Main
- Bedroom 214X12
- Dining Room12X9
- Kitchen19X12
- Living Room17X17
- Master Bedroom16X14
Basement
- Bedroom 325X12
- Laundry10X8
Schools
- Elementary
- Elmwood Elementary School
- Middle
- Lincoln Junior High School
- High
- Naperville Central High School
- District
- Naperville Central High School
Directions
Washington to Aurora Ave., West to Devonshire South

Listing Courtesy: United Real Estate - Chicago - 6307484660
Last Updated: 2026-10-19T00:00:00.000Z
Commute Calculator
Explore commute times from 1069 Devonshire Avenue 1069, Naperville, IL 60540.