10 Dumbarton RoadToronto, ON M8Z 3P5
Toronto
Description
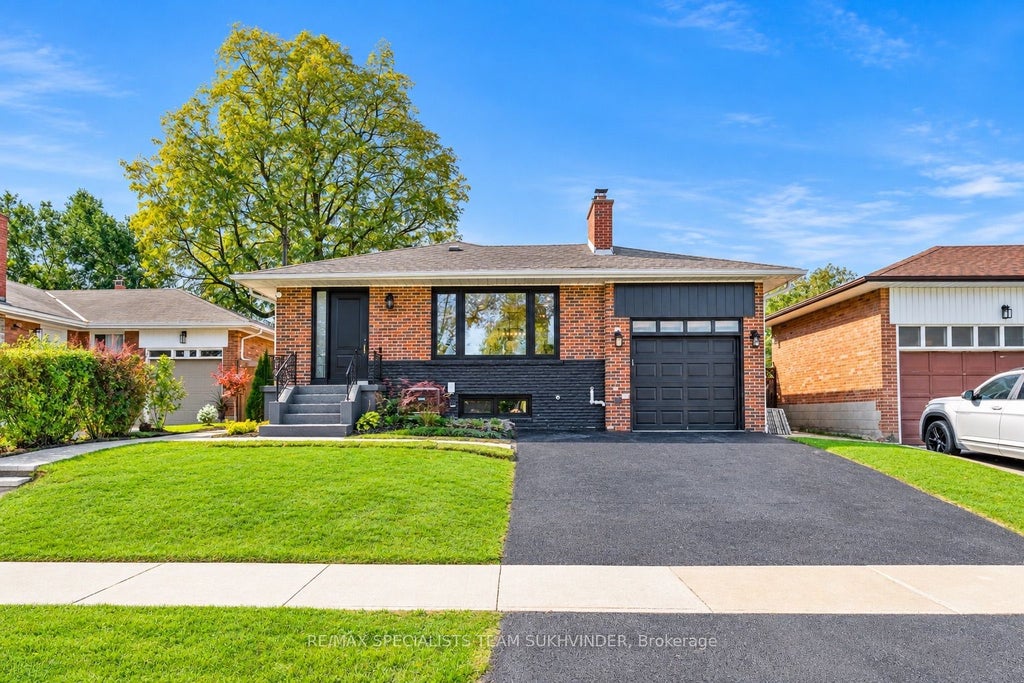
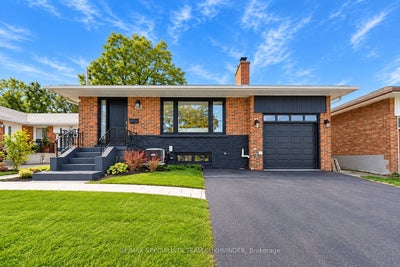
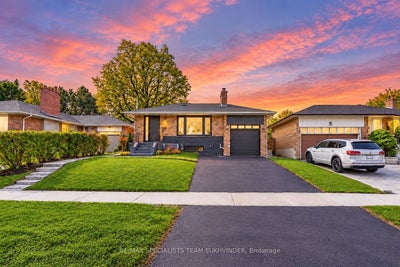
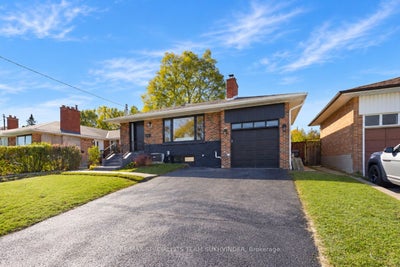
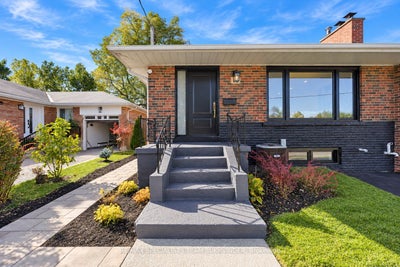
A fresh start, without a single renovation on your to-do list. Welcome to 10 Dumbarton Rd, where an ambitious 2026 transformation has given a classic Etobicoke address an entirely new chapter. Behind its inviting exterior lies a home designed to impress, surprise, and adapt to your lifestyle. Offering 5 bedrooms, 3 bathrooms, and two thoughtfully designed levels, there's room for family to come together and space for everyone to call their own. Upstairs features 3 spacious bedrooms and 2 beautifully finished bathrooms, while the expansive basement offers 2 additional bedrooms, a full bathroom, and its own separate entrance, ideal for multi-generational living. Each level enjoys a custom designed kitchen and dedicated laundry facilities, creating comfort and independence. The extensive 2026 transformation includes white oak hardwood flooring, striking floating stairs, elegant tilework, a contemporary electric fireplace, 3 brand-new bathrooms, basement vinyl flooring, updated windows, new doors, new trim, and lighting throughout. Other upgrades include a new furnace (2025), A/C (2026), and hot water tank (2026, rental). Fresh landscaping, new interlocking, and a beautifully maintained backyard complete the picture. Located in Norseman Heights, within Etobicoke's established Stonegate-Queensway community, enjoy easy access to parks, schools, shopping, dining, and transit. All the excitement of a new beginning, without the wait, the work, or the compromises. Come see what 10 Dumbarton has become. You might just discover exactly what you've been looking for.
Property Information
- Property type
- Residential
- Sub-type
- Single Family Residence
- Style
- Bungalow
- Lot dimensions
- 48.0x105.29
- Parking spaces
- 3
- MLS® Listing#
- W14120362
Property Features
- Interior
- In-Law Floorplan
- Appliances
- Water Heater
- Cooling
- Central Air
- Heating
- Natural Gas · Forced Air
- Basement
- Finished
- Pool
- None
- Parking
- Attached
- Construction
- Brick
- Roof
- Asphalt
Rooms
Basement
- Breakfast0.0 x 0.0
- Bedroom0.0 x 0.0
- Kitchen0.0 x 0.0
- Living Room0.0 x 0.0
Main
- Bedroom0.0 x 0.0
- Dining Room0.0 x 0.0
- Kitchen0.0 x 0.0
- Living Room0.0 x 0.0
- Master Bedroom0.0 x 0.0
Financial Details
- Annual taxes
- $6,852Tax year 2026
- Parcel number
- 075220433
Directions
Royal York Road & Norseman St
Listing Courtesy: RE/MAX SPECIALISTS TEAM SUKHVINDER - 9054563232
Commute Calculator
Explore commute times from 10 Dumbarton Road, Toronto, ON M8Z 3P5.