
1209 Frances Peyton CtLeander, TX 78641
Bryson Ph 5 Sec 2 · Williamson County
Description
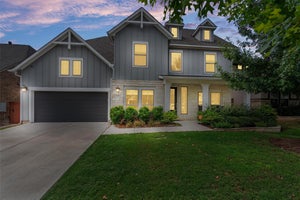
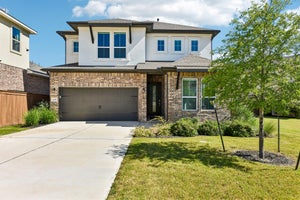
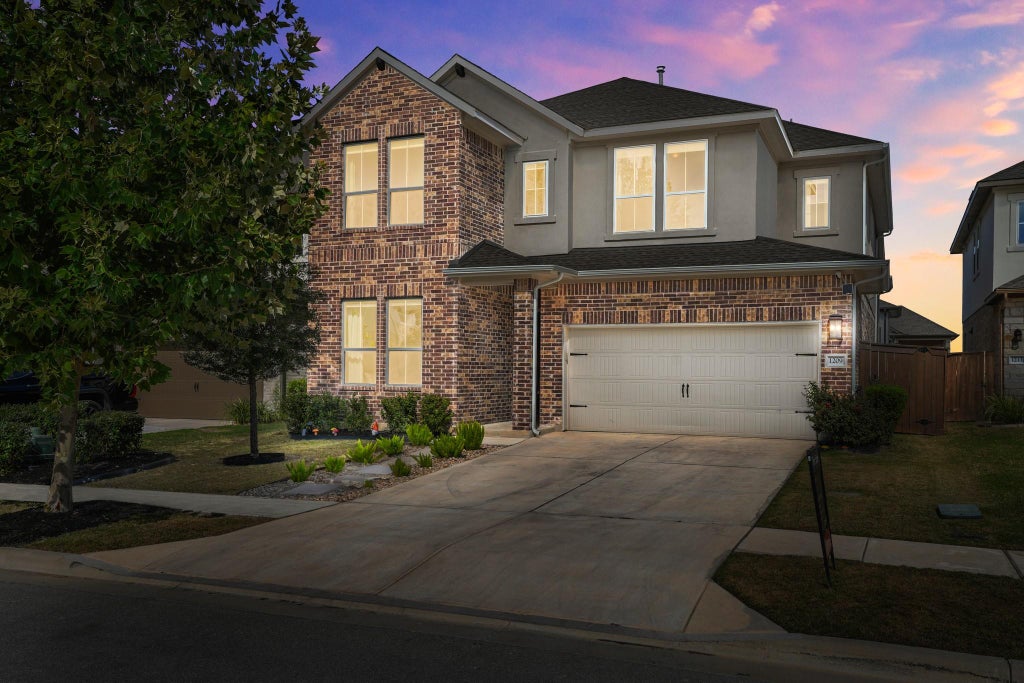
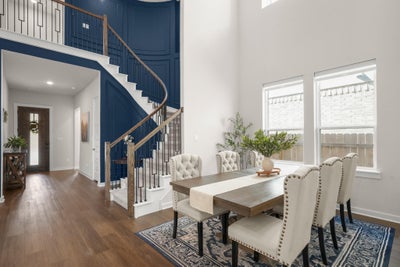
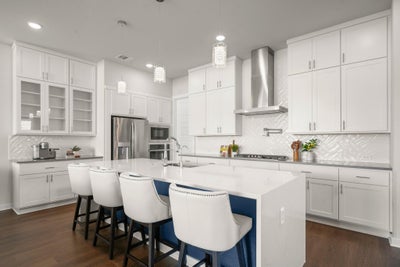
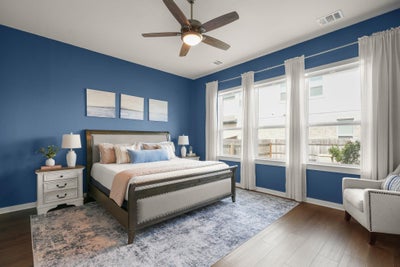
Welcome to 1209 Frances Peyton Court in Bryson, a beautifully upgraded Tri Pointe home offering just over 3,000 square feet with five bedrooms, three full baths, and a floor plan that gives you both flexibility and plenty of room to spread out. One of my favorite things about this home is the layout. You have two bedrooms and two full bathrooms on the main level, including the spacious primary suite, which is such a hard-to-find feature. The second downstairs bedroom is positioned near another full bath, making it a great option for guests, a home office, or whatever additional space you may need. As you step inside, the dramatic curved staircase immediately makes an impression, along with the tall ceilings and abundance of natural light throughout the main living areas. The kitchen is really the centerpiece of the home, featuring a large waterfall island, quartz countertops, white cabinetry, stainless steel appliances, gas cooking, a designer backsplash, and plenty of space for gathering and entertaining. The kitchen opens seamlessly to the dining and living areas, creating a bright, open feel. The primary suite is tucked away on the main level and features a spacious bathroom with dual vanities, an oversized walk-in shower, and a generous walk-in closet. Upstairs, you’ll find three additional bedrooms along with a large game room that creates a true second living space. Whether you need room for movies, games, working out, or just a place to relax, this floor plan gives you so many options. And the living space continues outside with a covered patio, fenced backyard, and outdoor kitchen, giving you another great place to entertain or simply enjoy being outdoors. Located in the Bryson master-planned community in Leander, this home combines a really functional five-bedroom floor plan, beautiful upgrades, and indoor-outdoor living in one of the area’s most popular communities. Reach out to me for more information or to schedule a private showing.
Property Information
- Property type
- Residential
- Sub-type
- Single Family Residence
- Year built
- 2023
- Living area
- 3,003 Sq Ft
- Lot size
- 0.13 acres
- Garage spaces
- 2
- Parking spaces
- 2
- Ownership
- Fee-Simple
- Days on market
- 25
- MLS® Listing#
- 7114397
Property Features
- Interior
- Breakfast Bar · Built-in Features · Ceiling Fan(s) · Stone Counters · Double Vanity · Entrance Foyer · Kitchen Island · Open Floorplan · Pantry · Recessed Lighting · Walk-In Closet(s) · Master Downstairs · High Ceilings
- Exterior
- Rain Gutters
- Appliances
- Oven · Cooktop · Dishwasher · Disposal · Gas Cooktop · Microwave · Stainless Steel Appliance(s) · Water Softener Owned · Range Hood
- Cooling
- Ceiling Fan(s) · Central Air
- Heating
- Central
- Flooring
- Carpet · Tile · Wood
- Pool
- None
- Parking
- Attached · Driveway
- Laundry
- Laundry Room · Lower Level
- Patio
- Covered
- Fencing
- Privacy · Wood
- Lot features
- Cul-De-Sac
- Construction
- Brick · HardiPlank Type
- Foundation
- Slab
- Roof
- Composition
- Windows
- Plantation Shutters
- Security
- Smoke Detector(s)
- Other structures
- None
- Community
- Curbs · Fishing · Playground · Pool · Sidewalks
- Utilities
- Electricity Connected · Natural Gas Connected · Sewer Connected · Water Connected
- Sewer
- Public Sewer
- Water source
- Public
Schools
- Elementary
- North
- Middle
- Knox Wiley
- High
- Glenn
Financial Details
- HOA
- $90 / MonthlyAssociation: Bryson
- Annual taxes
- $14,442Tax year 2026
- Assessed value
- $651,746
- Parcel number
- 17W313520C0069
Directions
From the intersection of 183A and San Gabriel Parkway, start by heading east on San Gabriel Parkway. Take a left onto Pleasant Hill Road, followed by a right onto Blackhaw Lane. From there, make a left onto Mallow Road and then a right onto Willie Ranch Way. Finally, turn left onto Martin Wells Street and make a quick right onto Frances Peyton Court, where you will find your destination on the left.
Open Houses
- 10:00 AM–12:00 PMAdd to calendar
Listing Courtesy: Compass RE Texas, LLC - (512) 575-3644
Last Updated: 2026-10-15T00:00:00.000Z
Commute Calculator
Explore commute times from 1209 Frances Peyton CT, Leander, TX 78641.