9033 Jasmine LaneIrving, TX 75063
Valley Ranch 37 · Dallas County
Description
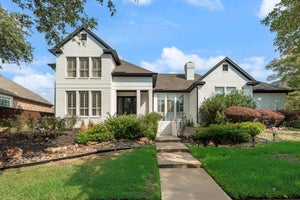
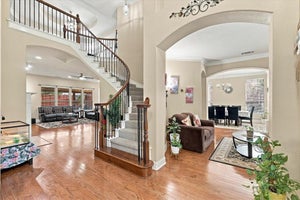
Welcome to Ridgeview Estates in Valley Ranch, served by highly rated Coppell ISD! Exceptional curb appeal introduces this beautifully updated 4-bedroom, 3.5-bath home, where thoughtful details and distinctive finishes are found throughout. A dramatic two-story entry with custom iron and glass front door opens to an impressive great room featuring soaring ceilings, and a striking wall of floor-to-ceiling windows overlooking the backyard and the Greenbelt. The updated kitchen showcases Taj Mahal quartzite countertops, stainless steel appliances and includes a 6-burner gas cooktop, generous work surfaces and an open connection to the breakfast and living areas. The spacious primary suite features a coffered ceiling, sitting area and pool views, while the spa-inspired primary bath offers separate vanities, jetted tub, frameless glass shower, and abundant storage. A beautifully renovated custom maple walk-in closet provides extensive hanging and drawer space. Flexible work-from-home options include a private office on the main level plus an additional upstairs space ideal for a second office, study or homework area. Upstairs also offers three bedrooms, additional living space, wet bar and rich solid hardwood floors. The step-down media room features a 150-inch screen, built-in speakers, and ceiling-mounted projector. The backyard is a true private oasis with a sparkling pool and spa, waterfall, covered cabana, expansive deck and multiple areas for outdoor dining, lounging and entertaining. Backing to a lush Greenbelt with mature trees and no immediate rear neighbors, this exceptional setting offers added privacy and peaceful views.
Property Information
- Property type
- Residential
- Sub-type
- Single Family Residence
- Year built
- 2001
- Living area
- 3,696 Sq Ft
- Lot size
- 0.16 acres
- Garage spaces
- 2
- Days on market
- 55
- MLS® Listing#
- 21371742
Property Features
- Interior
- Built-in Features · Cathedral Ceiling(s) · Chandelier · Double Vanity · Eat-in Kitchen · Kitchen Island · Natural Woodwork · Open Floorplan · Pantry · Walk-In Closet(s) · Wet Bar
- Appliances
- Refrigerator · Built-In Refrigerator · Dishwasher · Disposal · Gas Cooktop · Microwave
- Cooling
- Ceiling Fan(s) · Central Air · Electric
- Heating
- Central
- Flooring
- Hardwood · Marble · Stone
- Fireplace
- Family Room
- Pool
- In Ground · Pool/Spa Combo · Waterfall
- Parking
- Additional Parking · Aggregate · Driveway · Attached
- Patio
- Deck
- Fencing
- Back Yard · Fenced · Wood · Privacy
- Construction
- Stone · Brick
- Foundation
- Slab
- Roof
- Composition
- Windows
- Shutters · Window Coverings
- Sewer
- Public Sewer
- Water source
- Public
Schools
- Elementary
- Canyon Ranch
- Middle
- Coppellwes
- High
- Coppell
- District
- Coppell ISD
Financial Details
- HOA
- $1,930 / AnnuallyAssociation: Valley Ranch HOA/VR Phase II HOA
- Annual taxes
- $15,782
- Parcel number
- 325598900A0320000
Directions
Take I-635 (LBJ) to the MacArthur Blvd exit Head north on MacArthur Blvd Turn left onto Ranchview Drive Turn left onto Gardenia Street Turn left onto Jasmine Lane Continue to 9033 Jasmine Lane

Listing Courtesy: David Griffin & Company - 214-526-5626
Presented by: Sara Berman
Last Updated: 2026-09-25T00:00:00.000Z
Commute Calculator
Explore commute times from 9033 Jasmine Lane, Irving, TX 75063.