12 Bellbottom WayQuispamsis, NB E2G 0K9
Description
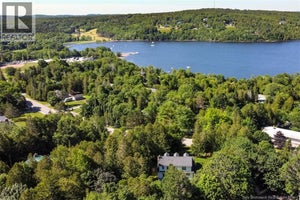
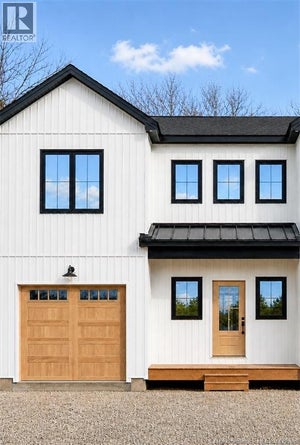
Welcome to 12 Bellbottom Way, a newly built bungalow offering the simplicity of one-level living in one of Quispamsis' newest neighbourhoods. Designed with everyday functionality in mind, the main level features an open-concept kitchen, dining, and living area that feels bright, connected, and easy to live in. The home has three bedrooms, including a spacious primary suite with a walk-in closet and private ensuite. A dedicated laundry room with built-in cabinetry and quartz countertop adds practical workspace, while the attached 24 x 21 garage includes built-in storage and convenient access to the home, making it an ideal mudroom entry. Enjoy a welcoming front porch and a rear deck overlooking the backyard. Downstairs, the unfinished basement provides over 1,600 sq. ft. of additional space with plumbing rough-ins for a future bathroom, giving the next owner plenty of flexibility to expand the finished living area as their needs evolve. Backed by an 8-year Lux Home Warranty, this home offers the peace of mind that comes with new construction. Located in Quispamsis, you'll enjoy a quiet neighbourhood setting with convenient access to walking trails, schools, and everyday amenities. This property is part of a condominium corporation responsible for the shared community well and septic system. The monthly condo fee of $100 includes reserve fund contributions and maintenance of the shared systems. (id:31684)
Property Information
- Property type
- Residential
- Sub-type
- Single Family Residence
- Structure type
- House
- Year built
- 2026
- Living area
- 1,646 Sq Ft
- Lot dimensions
- 719
- Ownership
- Condo/Strata
- Listing #
- NB144176
Property Features
- Exterior
- Balcony
- Cooling
- Heat Pump
- Heating
- Baseboard · Heat Pump · Electric
- Flooring
- Tile · Hardwood
- Basement
- Unfinished · Full
- Construction
- Aluminum Siding · Vinyl Siding
- Sewer
- Septic Tank
- Water source
- Well
Rooms
Basement
- Recreation room17' x 42'
- Family Room24' x 19'
- Utility Room6' x 11'
Main level
- Other6' x 8'
- 3pc Ensuite bath7' x 8'
- Primary Bedroom12' x 15'
- 4pc Bathroom7' x 9'
- Foyer4' x 8'
- Bedroom12' x 12'
- Bedroom11' x 15'
- Dining Room10' x 17'
- Kitchen12' x 17'
- Laundry6' x 8'
- Living Room11' x 17'
Financial Details
- HOA
- $100 / Monthly
- Annual taxes
- $2,133
- Parcel number
- 30357859
Directions
Elliot Rd, turn onto Corduroy, then turn onto Cargo, turn onto Bellbottom Way

Listing Courtesy: RE/MAX Professionals
Data Terms of Use
This website is operated by EXIT Realty Specialists, a brokerage who is a member of The Canadian Real Estate Association (CREA). The content on this website is owned or controlled by CREA. By accessing this website, the user agrees to be bound by these terms of use as amended from time to time, and agrees that these terms of use constitute a binding contract between the user, EXIT Realty Specialists, and CREA.
Copyright
The content on this website is protected by copyright and other laws, and is intended solely for the private, non-commercial use by individuals. Any other reproduction, distribution or use of the content, in whole or in part, is specifically prohibited. Prohibited uses include commercial use, “screen scraping”, “database scraping”, and any other activity intended to collect, store, reorganize or manipulate the content of this website.
Trademarks
REALTOR®, REALTORS®, and the REALTOR® logo are certification marks that are owned by REALTOR® Canada Inc. and licensed exclusively to The Canadian Real Estate Association (CREA). These certification marks identify real estate professionals who are members of CREA and who must abide by CREA’s By-Laws, Rules, and the REALTOR® Code. The MLS® trademark and the MLS® logo are owned by CREA and identify the professional real estate services provided by members of CREA.
Liability and Warranty Disclaimer
The information contained on this website is based in whole or in part on information that is provided by members of CREA, who are responsible for its accuracy. CREA reproduces and distributes this information as a service for its members, and assumes no responsibility for its completeness or accuracy.
Amendments
EXIT Realty Specialists may at any time amend these Terms of Use by updating this posting. All users of this site are bound by these amendments should they wish to continue accessing the website, and should therefore periodically visit this page to review any and all such amendments.
Commute Calculator
Explore commute times from 12 Bellbottom Way, Quispamsis, NB E2G 0K9.