469 Eagle TrailBailey, CO 80421
Burland Ranchettes · Park County
Description
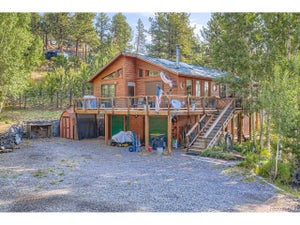
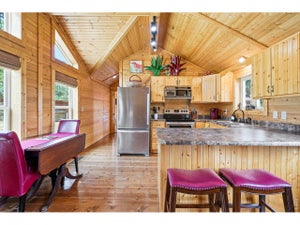
Bailey, CO log home in Burland Ranchettes with a brand-new furnace, walk-out basement, and views that steal the show. This sunny 3-bedroom, 2-bath mountain home offers over 2,000 square feet of living space and is priced below market value. Step inside to an open-concept living room, kitchen, and dining area surrounded by windows that fill the home with natural light and showcase the mountain setting. The layout is comfortable and inviting, with plenty of room to gather, entertain, or simply enjoy the views. Two huge decks expand the living space outdoors and offer an incredible backdrop for morning coffee, evening dinners, or entertaining friends. The walk-out basement adds flexible space for guests, hobbies, a home office, or all the gear that comes with Colorado mountain living. Flat parking makes coming and going easy. The main level's emerald green carpet brings a little retro personality. Keep it as a conversation starter or replace it and make the space your own. Several of the important items have already been handled. The furnace is brand new, the roof is in good condition, and the septic system has been pumped, inspected, and passed. With log-home character, abundant sunshine, expansive views, and plenty of indoor and outdoor space, this Burland Ranchettes home is ready for its next chapter with you!
Property Information
- Property type
- Residential
- Sub-type
- Single Family Residence
- Structure type
- House
- Year built
- 1996
- Living area
- 2,024 Sq Ft
- Lot size
- 1.40 acres
- Parking spaces
- 3
- Ownership
- Individual
- Zoning
- RES
- Days on market
- 2
- MLS® Listing#
- 9166001
Property Features
- Interior
- Ceiling Fan(s) · Entrance Foyer · High Ceilings · In-Law Floorplan · Open Floorplan · Pantry · Vaulted Ceiling(s) · Walk-In Closet(s)
- Exterior
- Dog Run · Private Yard
- Appliances
- Dishwasher · Disposal · Dryer · Microwave · Oven · Refrigerator · Washer
- Cooling
- Ceiling Fan(s) · None
- Heating
- Forced Air · Natural Gas · Wood Stove
- Flooring
- Carpet · Tile · Wood
- Fireplace
- Gas · Wood Burning Stove
- Parking
- Circular Driveway · Unpaved · Gravel
- Patio
- Deck
- Fencing
- Partial
- Construction
- Frame · Log · Wood Siding
- Foundation
- Raised · Slab
- Roof
- Composition
- Windows
- Double Pane Windows
- Utilities
- Natural Gas Available · Natural Gas Connected
- Sewer
- Septic Tank
- Water source
- Private · Well
Rooms
Main
- Bathroom Three Quarter
- Bedroom
- Kitchen
- Living Room
Lower
- Bathroom Full
- Bedroom
- Den
- Laundry
- Utility Room
Schools
- Elementary
- Fitzsimmons
- Middle
- Platte Canyon
- High
- Platte Canyon
Financial Details
- HOA
- None
- Annual taxes
- $2,340Tax year 2025
- Parcel number
- 15972
Open Houses
- 11:00 AM–1:00 PMAdd to calendar

Listing Courtesy: Keller Williams Foothills Realty - vmerchant@kw.com,303-328-8800
This publication is designed to provide information with regard to the subject matter covered. It is displayed with the understanding that the publisher and authors are not engaged in rendering real estate, legal, accounting, tax, or other professional services and that the publisher and authors are not offering such advice in this publication. If real estate, legal, or other expert assistance is required, the services of a competent, professional person should be sought. The information contained in this publication is subject to change without notice. METROLIST, INC., DBA RECOLORADO MAKES NO WARRANTY OF ANY KIND WITH REGARD TO THIS MATERIAL, INCLUDING, BUT NOT LIMITED TO, THE IMPLIED WARRANTIES OF MERCHANTABILITY AND FITNESS FOR A PARTICULAR PURPOSE. METROLIST, INC., DBA RECOLORADO SHALL NOT BE LIABLE FOR ERRORS CONTAINED HEREIN OR FOR ANY DAMAGES IN CONNECTION WITH THE FURNISHING, PERFORMANCE, OR USE OF THIS MATERIAL.
PUBLISHER'S NOTICE: All real estate advertised herein is subject to the Federal Fair Housing Act and the Colorado Fair Housing Act, which Acts make it illegal to make or publish any advertisement that indicates any preference, limitation, or discrimination based on race, color, religion, sex, handicap, familial status, or national origin.
METROLIST, INC., DBA RECOLORADO will not knowingly accept any advertising for real estate that is in violation of the law. All persons are hereby informed that all dwellings advertised are available on an equal opportunity basis.
Licensed in the state of Colorado
Data Terms of Use
The information contained in this publication is subject to change without notice. METROLIST, INC. MAKES NO WARRANTY OF ANY KIND WITH REGARD TO THIS MATERIAL, INCLUDING, BUT NOT LIMITED TO, THE IMPLIED WARRANTIES OF MERCHANTABILITY AND FITNESS FOR A PARTICULAR PURPOSE. METROLIST, INC. SHALL NOT BE LIABLE FOR ERRORS CONTAINED HEREIN OR FOR ANY DAMAGES IN CONNECTION WITH THE FURNISHING, PERFORMANCE, OR USE OF THIS MATERIAL.
 PUBLISHER'S NOTICE: All real estate advertised herein is subject to the Federal Fair Housing Act and the Colorado Fair Housing Act, which Acts make it illegal to make or publish any advertisement that indicates any preference, limitation, or discrimination based on race, color, religion, sex, handicap, familial status, or national origin.
METROLIST, INC. will not knowingly accept any advertising for real estate that is in violation of the law. All persons are hereby informed that all dwellings advertised are available on an equal opportunity basis.
©2017 METROLIST, INC. All Rights Reserved 7100 E. Belleview Ave. #110 Greenwood Village, CO 80111 USA
ALL RIGHTS RESERVED WORLDWIDE. No part of this publication may be reproduced, adapted, translated, stored in a retrieval system or transmitted in any form or by any means, electronic, mechanical, photocopying, recording, or otherwise, without the prior written permission of the publisher. The information contained herein including but not limited to all text, photographs, digital images, virtual tours, may be seeded and monitored for protection and tracking.
Commute Calculator
Explore commute times from 469 Eagle Trail, Bailey, CO 80421.