155 Steele Street 1013Denver, CO 80206
Cherry Creek North · Denver County
Description
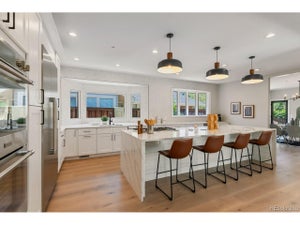
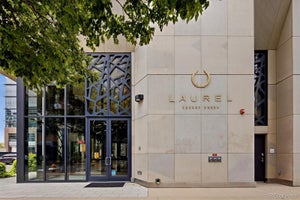
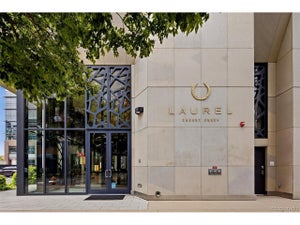
Unobstructed views in the heart of Cherry Creek North! This stunning East facing residence is located in Laurel, an exclusive high-rise enclave of just 71 residences. Perched high on the 10th floor, this 2-bed, 2 bath home offers 1,333 Sq Ft of light-filled living space with refined finishes throughout. Inside the open living area is framed by a glamorous fireplace and sliding glass doors that lead out to a spacious covered balcony. An ideal setting for your morning coffee or evening relaxation with expansive views beyond. Designed for both entertaining and everyday living, the chef’s kitchen is outfitted with top-of-the-line stainless steel appliances, a center island with ample room for seating, and a separate bar fridge. The primary suite serves as a private retreat, offering ample space for a sitting area, a custom walk-in closet, and a spa-inspired en-suite bath. Featuring a stunning dual-sink vanity with backlit mirrors, soaking tub & separate glass-enclosed shower. A secondary bedroom provides exceptional flexibility for guests, a home office, or both. Complete with 2 reserved parking spaces & private storage unit. Residents of Laurel enjoy a truly effortless lock-and-leave lifestyle, complemented by exceptional amenities. An enviable rooftop retreat featuring a heated pool, cabanas & summer kitchen & attended lobby offering personalized resident services. Just steps from Cherry Creek’s renowned restaurants, luxury boutiques & art galleries.
Property Information
- Property type
- Residential
- Sub-type
- Condominium
- Style
- Urban Contemporary
- Year built
- 2019
- Living area
- 1,333 Sq Ft
- Parking spaces
- 2
- Ownership
- Individual
- Days on market
- 19
- MLS® Listing#
- 2790982
Property Features
- Interior
- Built-in Features · Ceiling Fan(s) · Kitchen Island · Open Floorplan · Walk-In Closet(s)
- Appliances
- Cooktop · Dishwasher · Disposal · Dryer · Oven · Refrigerator · Washer
- Cooling
- Ceiling Fan(s) · Central Air
- Heating
- Forced Air · Heat Pump
- Flooring
- Carpet · Tile · Wood
- Fireplace
- Living Room
- Pool
- Outdoor Pool
- Parking
- Concrete · Storage · Tandem · Underground
- Laundry
- In Unit
- Patio
- Covered · Deck
- Lot features
- Near Public Transit
- Construction
- Concrete · Metal Siding · Stone
- Foundation
- Block
- Windows
- Double Pane Windows
- Security
- Secured Garage/Parking
- Utilities
- Natural Gas Available · Cable Available · Electricity Connected · Natural Gas Connected
- Sewer
- Public Sewer
- Water source
- Public
Rooms
Main
- Bathroom Full14 x 7
- Bedroom11 x 11
- Bedroom14 x 14
- Dining Room13 x 7
- Kitchen14 x 10
- Living Room14 x 12
Schools
- Elementary
- Bromwell
- Middle
- Morey
- High
- East
Financial Details
- HOA
- $1,482 / MonthlyAssociation: East West Urban Mgmt
- Annual taxes
- $7,083Tax year 2022
- Parcel number
- 5122-32-102
Directions
From University, east on Speer, north on Steele st.

Listing Courtesy: Kentwood Real Estate Cherry Creek - dawn@denverrealestate.com,303-331-1400
This publication is designed to provide information with regard to the subject matter covered. It is displayed with the understanding that the publisher and authors are not engaged in rendering real estate, legal, accounting, tax, or other professional services and that the publisher and authors are not offering such advice in this publication. If real estate, legal, or other expert assistance is required, the services of a competent, professional person should be sought. The information contained in this publication is subject to change without notice. METROLIST, INC., DBA RECOLORADO MAKES NO WARRANTY OF ANY KIND WITH REGARD TO THIS MATERIAL, INCLUDING, BUT NOT LIMITED TO, THE IMPLIED WARRANTIES OF MERCHANTABILITY AND FITNESS FOR A PARTICULAR PURPOSE. METROLIST, INC., DBA RECOLORADO SHALL NOT BE LIABLE FOR ERRORS CONTAINED HEREIN OR FOR ANY DAMAGES IN CONNECTION WITH THE FURNISHING, PERFORMANCE, OR USE OF THIS MATERIAL.
PUBLISHER'S NOTICE: All real estate advertised herein is subject to the Federal Fair Housing Act and the Colorado Fair Housing Act, which Acts make it illegal to make or publish any advertisement that indicates any preference, limitation, or discrimination based on race, color, religion, sex, handicap, familial status, or national origin.
METROLIST, INC., DBA RECOLORADO will not knowingly accept any advertising for real estate that is in violation of the law. All persons are hereby informed that all dwellings advertised are available on an equal opportunity basis.
Licensed in the state of Colorado
Data Terms of Use
The information contained in this publication is subject to change without notice. METROLIST, INC. MAKES NO WARRANTY OF ANY KIND WITH REGARD TO THIS MATERIAL, INCLUDING, BUT NOT LIMITED TO, THE IMPLIED WARRANTIES OF MERCHANTABILITY AND FITNESS FOR A PARTICULAR PURPOSE. METROLIST, INC. SHALL NOT BE LIABLE FOR ERRORS CONTAINED HEREIN OR FOR ANY DAMAGES IN CONNECTION WITH THE FURNISHING, PERFORMANCE, OR USE OF THIS MATERIAL.
 PUBLISHER'S NOTICE: All real estate advertised herein is subject to the Federal Fair Housing Act and the Colorado Fair Housing Act, which Acts make it illegal to make or publish any advertisement that indicates any preference, limitation, or discrimination based on race, color, religion, sex, handicap, familial status, or national origin.
METROLIST, INC. will not knowingly accept any advertising for real estate that is in violation of the law. All persons are hereby informed that all dwellings advertised are available on an equal opportunity basis.
©2017 METROLIST, INC. All Rights Reserved 7100 E. Belleview Ave. #110 Greenwood Village, CO 80111 USA
ALL RIGHTS RESERVED WORLDWIDE. No part of this publication may be reproduced, adapted, translated, stored in a retrieval system or transmitted in any form or by any means, electronic, mechanical, photocopying, recording, or otherwise, without the prior written permission of the publisher. The information contained herein including but not limited to all text, photographs, digital images, virtual tours, may be seeded and monitored for protection and tracking.
Commute Calculator
Explore commute times from 155 Steele Street 1013, Denver, CO 80206.