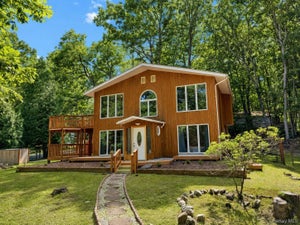
63 Pebble PathRock Hill, NY 12775
Emerald green · Sullivan County
Description
Spacious Bi level ranch Home with 4 Bedrooms & 3 Full Baths, full walk out basement, fabulous enclosed porch, 2 decks and 2 car garage, paved driveway. With 4 bedrooms and 3 full baths, this residence is designed to accommodate both everyday living and country club style vacation home. Open-concept kitchen featuring stainless steel appliances, updated kitchen leading into the dining and living room combo, perfect for entertaining. 3 bedrooms, 2 full bathrooms on the main floor make it this home convenience of the one level living. The enclosed porch / summer room makes it desirable to spend time at any time of the day. On lower level cozy family room that’s perfect for movie nights or quiet relaxation and an additional bedroom, offering flexibility for guests, office space, or extended family. A convenient laundry room with direct access to the attached spacious 2-car garage. Located within the desirable Emerald Green community with a state of the art new club house, gym, residents enjoy access to Lake Louise Marie, complete with a private beach and boat launch, access to 3 lakes, tennis, pickleball, basketball, gym. Central location offers to enjoy Sullivan county attractions like Bethel Woods, Kartrite Water Park, and Resorts World Catskills Casino. The residence is being sold fully furnished—just start enjoying everything this beautiful property and community have to offer.
Property Information
- Property type
- Residential
- Sub-type
- Single Family Residence
- Style
- Hi Ranch
- Year built
- 1972
- Living area
- 2,400 Sq Ft
- Lot size
- 0.29 acres
- Garage spaces
- 2
- Parking spaces
- 2
- Days on market
- 325
- MLS® Listing#
- 945841
Property Features
- Interior
- Beamed Ceilings · Bidet · Built-in Features · Cathedral Ceiling(s) · Ceiling Fan(s) · Walk-In Closet(s)
- Appliances
- Dishwasher · Dryer · Range · Refrigerator · Stainless Steel Appliance(s) · Washer
- Cooling
- Wall/Window Unit(s)
- Heating
- Baseboard · Electric
- Flooring
- Combination
- Fireplace
- Living Room
- Basement
- Finished · Full · Walk-Out Access
- Pool
- Community
- Parking
- Attached
- Laundry
- In Basement · Inside
- Patio
- Porch · Screened
- Lot features
- Front Yard · Level
- Construction
- Frame
- Security
- Other
- Community
- Clubhouse · Fitness Center · Playground · Pool · Tennis Court(s)
- Utilities
- Cable Available · Electricity Connected
- Sewer
- Public Sewer
- Water source
- Public
Rooms
First
- Bathroom 1
- Bathroom 2
- Bedroom 1
- Kitchen
- Bathroom 2
- Bathroom 3
- Dining Room
- Living Room
Basement
- Bathroom 4
Schools
- Elementary
- George L Cooke School
- Middle
- Robert J Kaiser Middle School
- High
- Monticello High School
Financial Details
- HOA
- $1,746 / Annually
- Annual taxes
- $6,398
- Assessed value
- $137,800
- Parcel number
- 4689-052-C-0001-058-000
Listing Courtesy: Resort Realty - 8457915945
Presented by: Alla Sienitsky
 Fair Housing Notice
Commute Calculator
Explore commute times from 63 Pebble Path, Rock Hill, NY 12775.