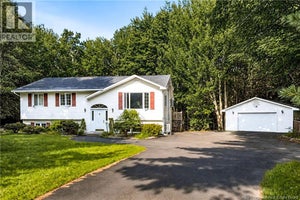
67 Dewitt AcresFredericton, NB E3A 6S3
Description
*** For more information, please click Brochure button. *** This home is conveniently located on the northside just 2 minute from the Princess Margaret Bridge and 5 minutes to uptown or downtown. The main level has a covered entrance which leads into the open concept living/dining areas and kitchen. Plenty of windows makes the bright and sunny! The main level also has a powder room/laundry room and entrance into the insulated and finished single car garage. The full kitchen has plenty of cupboards and countertop space. The split level is in the back of the house which leads out to a concrete patio area and the backyard. Continuing on to the upstairs is the master bedroom complete with walk-in closet and ensuite bathroom which has a ceramic tile shower and glass door. Two other bedrooms and a main bath with double sinks completes the upper level. This home was built with ICF which will help with heat bills! The area is quiet with no through-traffic and close to nature walking paths. This lovely home comes with a heat pump, concrete back deck, 14 foot privacy fence, landscaping and a paved driveway. (id:31684)
Property Information
- Property type
- Residential
- Sub-type
- Single Family Residence
- Style
- 2 Level
- Year built
- 2022
- Living area
- 1,508 Sq Ft
- Lot size
- 0.50 acres
- Lot dimensions
- 0.5
- Ownership
- Freehold
- Listing #
- NB145229
Property Features
- Exterior
- Balcony
- Cooling
- Heat Pump
- Heating
- Baseboard · Heat Pump · Electric
- Flooring
- Vinyl
- Basement
- None
- Parking
- Attached
- Construction
- Vinyl Siding
- Foundation
- Slab
- Sewer
- Public Sewer
- Water source
- Public
Rooms
Second level
- 4pc Bathroom5'0'' x 8'0''
- 3pc Ensuite bath8'0'' x 5'0''
- Primary Bedroom15'0'' x 11'0''
- Bedroom11'4'' x 11'0''
- Bedroom10'0'' x 10'4''
Main level
- 2pc Bathroom11'4'' x 6'8''
- Dining Room11'9'' x 7'3''
- Kitchen11'9'' x 11'5''
- Living Room16'3'' x 9'6''
Financial Details
- Annual taxes
- $3,713
- Parcel number
- 75552992
Directions
Upper end of Greenwood Drive/Richibucto Road to Dewitt Acres.

Listing Courtesy: Easy List Realty
Data Terms of Use
This website is operated by EXIT Realty Advantage, a brokerage who is a member of The Canadian Real Estate Association (CREA). The content on this website is owned or controlled by CREA. By accessing this website, the user agrees to be bound by these terms of use as amended from time to time, and agrees that these terms of use constitute a binding contract between the user, EXIT Realty Advantage, and CREA.
Copyright
The content on this website is protected by copyright and other laws, and is intended solely for the private, non-commercial use by individuals. Any other reproduction, distribution or use of the content, in whole or in part, is specifically prohibited. Prohibited uses include commercial use, “screen scraping”, “database scraping”, and any other activity intended to collect, store, reorganize or manipulate the content of this website.
Trademarks
REALTOR®, REALTORS®, and the REALTOR® logo are certification marks that are owned by REALTOR® Canada Inc. and licensed exclusively to The Canadian Real Estate Association (CREA). These certification marks identify real estate professionals who are members of CREA and who must abide by CREA’s By-Laws, Rules, and the REALTOR® Code. The MLS® trademark and the MLS® logo are owned by CREA and identify the professional real estate services provided by members of CREA.
Liability and Warranty Disclaimer
The information contained on this website is based in whole or in part on information that is provided by members of CREA, who are responsible for its accuracy. CREA reproduces and distributes this information as a service for its members, and assumes no responsibility for its completeness or accuracy.
Amendments
EXIT Realty Advantage may at any time amend these Terms of Use by updating this posting. All users of this site are bound by these amendments should they wish to continue accessing the website, and should therefore periodically visit this page to review any and all such amendments.
Fredericton Market Statistics
How this home compares to 382 active listings in Fredericton, NB
| Fredericton median | This listing | |
|---|---|---|
| Median listing price | $489,630 | $2,450 |
| Median days on market | 57 | — |
| Median Sq Ft | 1,943 | 1,508 |
| Median price / Sq Ft | $238 | $2 |
Market statistics compiled from active EXIT Realty® and MLS listings in Fredericton, NB.
Commute Calculator
Explore commute times from 67 Dewitt Acres, Fredericton, NB E3A 6S3.