1251 Oakcrest CircleCorona, CA 92882
Corona · Riverside County
Description
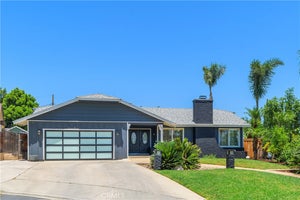
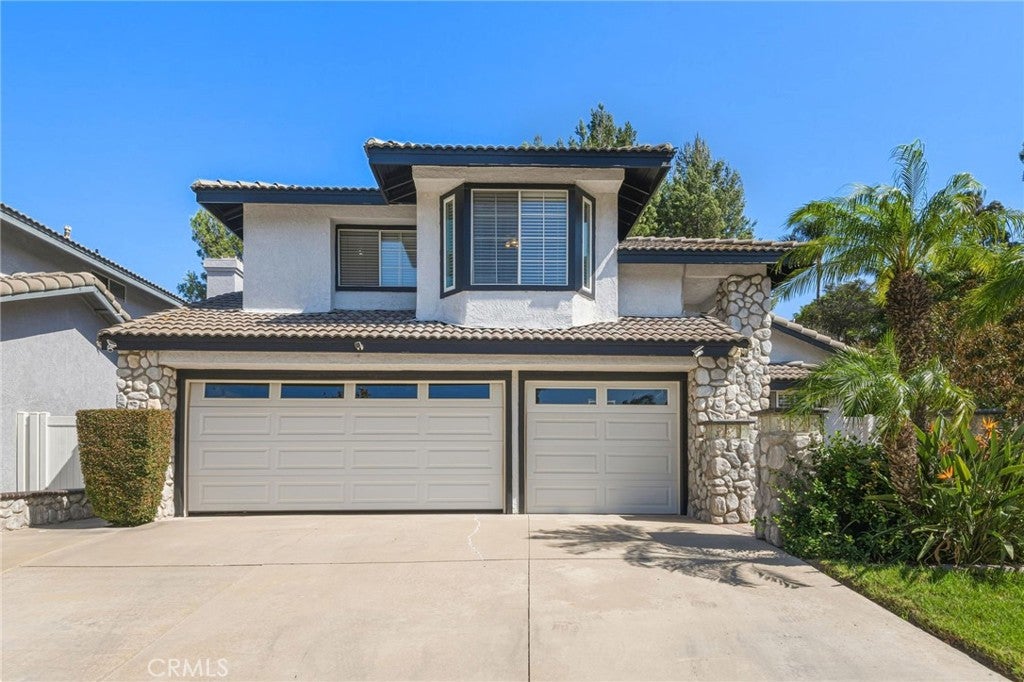
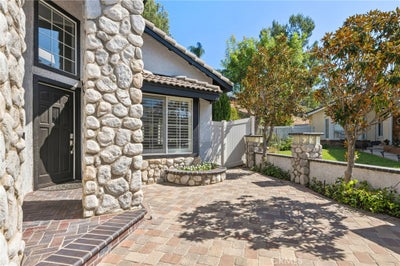
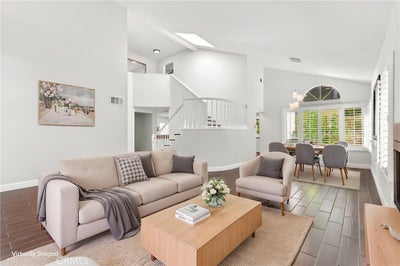
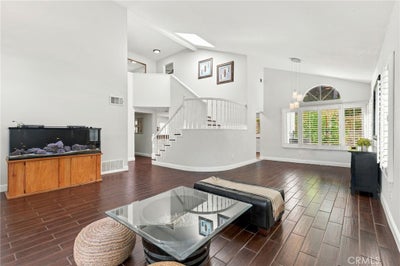
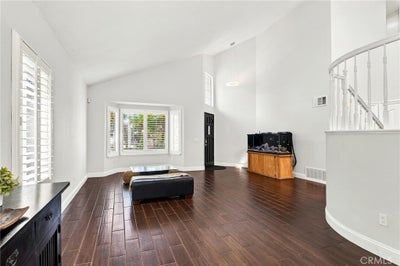
Move in ready 4 bed, 2.5 bath home sitting on a cul-de-sac street with no HOA and located just 1 exit away from Orange County! Offering great curb appeal with lush landscaping and a large front courtyard to enjoy. The interior is open and spacious with soaring ceilings, plantation shutters, and recessed lighting. Enter into the formal living room and dining area with beautiful porcelain tile wood-look flooring and lots of natural light. The family room sits just off of the kitchen and offers a fireplace and views of the backyard. There is a breakfast nook just off of the kitchen with bay window and the updated kitchen offers bar seating area, granite countertops, stainless steel appliances, and full wall subway tile backsplash. There is also tile flooring throughout the kitchen, breakfast nook, and family room. All of the bedrooms are located on the 2nd floor and offer gorgeous crown molding, the office also features chair railings. The large primary suite has vaulted ceilings, and a stunning spa-like ensuite offering dual sinks a soaking tub, and a separate shower. Enjoy the private backyard with covered patio area, there is also a grass area with concrete pad, and relaxing mountain views. This home also offers an attached 3-car garage. Conveniently located not far from shopping, dining, the 91 fwy, and more! Schedule your private viewing today!
Property Information
- Property type
- Residential
- Sub-type
- Single Family Residence
- Structure type
- House
- Year built
- 1988
- Stories
- 2
- Living area
- 2,103 Sq Ft
- Lot size
- 0.21 acres
- Garage spaces
- 3
- Parking spaces
- 6
- Days on market
- 31
- MLS® Listing#
- IV26203862
Property Features
- Interior
- Breakfast Bar · Ceiling Fan(s) · Crown Molding · Granite Counters · High Ceilings · Open Floorplan · Recessed Lighting · See Remarks · Storage
- Appliances
- Dishwasher · Gas Oven · Gas Range · Range Hood
- Cooling
- Central Air
- Heating
- Central · Forced Air
- Flooring
- See Remarks
- Fireplace
- Family Room
- Pool
- None
- Parking
- Attached · Concrete · Direct Access · Driveway · Garage Faces Front · Garage · Paved
- Laundry
- Washer Hookup · Gas Dryer Hookup · Inside · Laundry Room
- Patio
- Patio
- Fencing
- Privacy
- Lot features
- Back Yard · Cul-De-Sac · Front Yard · Landscaped
- Roof
- Tile
- Windows
- Double Pane Windows · Plantation Shutters
- Community
- Curbs · Suburban · Sidewalks
- Utilities
- Electricity Available · Electricity Connected
- Sewer
- Public Sewer
- Water source
- Public
Rooms
- Bathroom
- Bedroom
- Dining Room
- Family Room
- Kitchen
- Laundry
- Living Room
- Master Bathroom
- Master Bedroom
- Office
Financial Details
- HOA
- None
- Parcel number
- 102521036
Directions
Off of Green River Rd
Listing Courtesy: REDFIN - 9514722842
Presented by: COLEEN HYAMS
Licensed in the state of California.
Commute Calculator
Explore commute times from 1251 Oakcrest Circle, Corona, CA 92882.