4035 Beaver TrailCelina, TX 75009
Beaver Lake Ranch · Collin County
Description
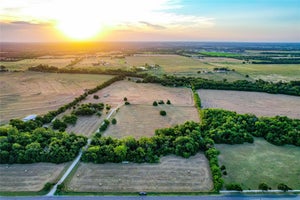
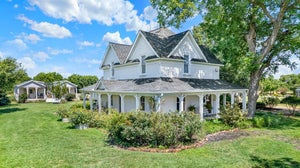
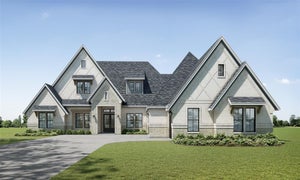
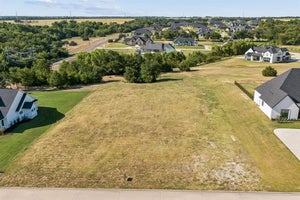
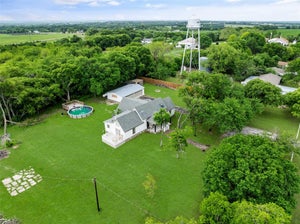
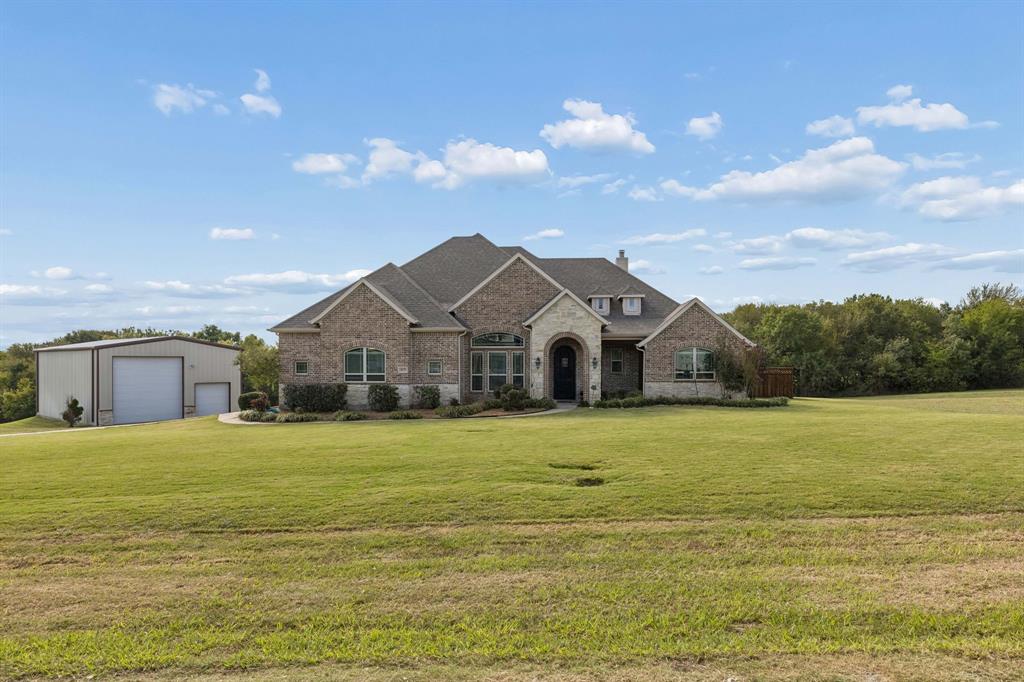
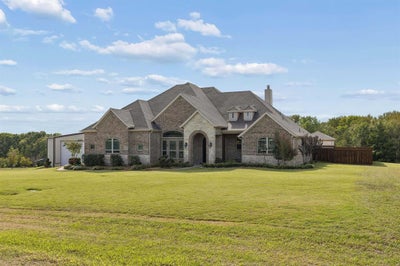
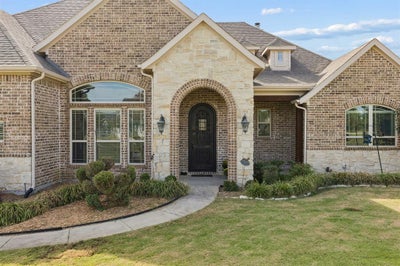
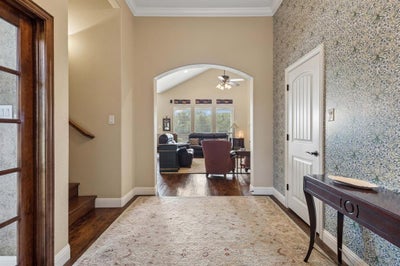
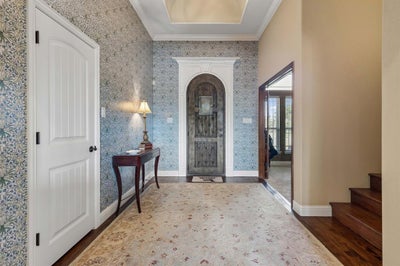
Rarely does a property of this caliber become available in such a desirable location. Set on over 6 acres, this exceptional estate offers a unique blend of luxury, privacy, and versatility, creating an opportunity to enjoy the best of country living without sacrificing convenience. The custom-built 3-bedroom, 4-bath home offers comfortable living spaces and plenty of room to entertain. An oversized garage provides exceptional flexibility, with ample space to comfortably accommodate a Super Duty truck, additional vehicles, recreational toys, equipment, or a private workshop. With expansive acreage and room to make it your own, the property offers endless possibilities. Whether you envision a hobby farm, space for horses or other livestock, additional recreational space, or simply the freedom and privacy of owning your own acreage, this property provides a rare opportunity to bring your vision to life. Step outside and enjoy warm summer days lounging by the pool, then unwind in the spa or relax on the sundeck as the evening settles in. The peaceful, country-style setting creates a private retreat where you can slow down, spread out, and enjoy the lifestyle you've been looking for. Enjoy the best of both worlds: country living with space and tranquility, plus grocery stores, restaurants, and everyday amenities just 8 miles away. More than a home with acreage, this is a rare opportunity to own a distinctive property with space, flexibility, outdoor enjoyment, and a lifestyle that's increasingly hard to find. Luxury, land, and limitless possibilities—all in one exceptional offering.
Property Information
- Property type
- Residential
- Sub-type
- Single Family Residence
- Style
- Ranch / Traditional
- Year built
- 2013
- Living area
- 2,912 Sq Ft
- Lot size
- 6.53 acres
- Garage spaces
- 4
- Days on market
- 11
- MLS® Listing#
- 21418899
Property Features
- Interior
- Eat-in Kitchen · Granite Counters · Natural Woodwork · Open Floorplan · Pantry · Vaulted Ceiling(s) · Walk-In Closet(s) · Wired for Data · High Speed Internet · Wired for Sound
- Exterior
- Gas Grill · Rain Gutters · Lighting · Outdoor Grill · Private Yard · RV Hookup
- Appliances
- Dishwasher · Disposal · Dryer · Electric Oven · Gas Cooktop · Ice Maker · Microwave · Convection Oven · Refrigerator · Tankless Water Heater · Vented Exhaust Fan · Washer · Wine Cooler
- Cooling
- Ceiling Fan(s) · Central Air · Electric · ENERGY STAR Qualified Equipment · Evaporative Cooling · Heat Pump
- Heating
- Exhaust Fan · Central · Electric · ENERGY STAR Qualified Equipment · ENERGY STAR/ACCA RSI Qualified Installation · Fireplace(s) · Heat Pump
- Flooring
- Carpet · Ceramic Tile · Hardwood
- Fireplace
- Family Room · Gas · Gas Starter · Outside · Propane · Stone · Gas Log
- Pool
- Fenced · Gunite · Heated · In Ground · Outdoor Pool · Pool Sweep · Pool/Spa Combo · Private
- Parking
- Additional Parking · Covered · Direct Access · Driveway · Garage · Garage Door Opener · Garage Faces Front · Garage Faces Side · On Site · Oversized · Paved · Private · RV Garage · Workshop in Garage · Boat · RV Access/Parking
- Laundry
- Electric Dryer Hookup · Washer Hookup
- Patio
- Covered · Front Porch · Patio · Rear Porch
- Fencing
- Back Yard · Privacy · Wood
- Lot features
- Wooded · Corner Lot · Cul-De-Sac · Interior Lot · Irregular Lot · Landscaped · Pasture · Subdivided
- Construction
- Brick · Stone
- Foundation
- Slab
- Roof
- Composition · Shingle
- Windows
- Bay Window(s) · Window Coverings
- Security
- Fire Alarm · Security Lights · Security System · Smoke Detector(s)
- Other structures
- Garage(s) · RV/Boat Storage
- Community
- Fishing
- Utilities
- Electricity Connected
- Sewer
- Public Sewer · Septic Tank
- Water source
- Public
Rooms
First
- Breakfast Room13 x 14
- Bath-Full5 x 7
- Bedroom13 x 14
- Bedroom13 x 13
- Kitchen12 x 15
- Laundry14 x 7
- Living Room20 x 21
- Master Bathroom5 x 4
- Master Bedroom16 x 18
- Office12 x 11
Second
- Bath-Half9 x 12
- Media Room12 x 22
Schools
- Elementary
- Bobby Ray-Afton Martin
- Middle
- Jerry & Linda Moore
- High
- Celina
- District
- Celina ISD
Financial Details
- HOA
- $300 / AnnuallyAssociation: Beaver Lake Ranch
- Annual taxes
- $13,161
- Parcel number
- R072600000301
Directions
Enjoy your drive out with your favorite GPS

Listing Courtesy: Keller Williams Realty Allen - 972-210-9281
Presented by: Deborah Hayes
Last Updated: 2026-10-22T00:00:00.000Z
Commute Calculator
Explore commute times from 4035 Beaver Trail, Celina, TX 75009.