Bsmt - 477 Cobblehill DriveOshawa (Pinecrest), ON L1K 1Y6
Description
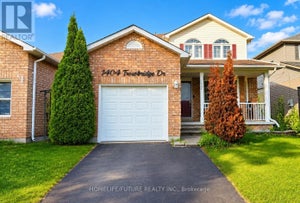
The one you've been looking for! Welcome to 477 Cobblehill Drive, a beautifully modernized detached home in the heart of Pinecrest, one of the most loved family neighbourhoods in Oshawa. Freshly updated from top to bottom, this THREE storey home is the perfect fit for buyers who want modern style without the new build price, and for downsizers who want a refreshed home in a mature, quiet community. Sunlight pours into the main rooms through generous windows, and the smart layout gives everyone space to relax, work and gather together. Inside you will find bright and inviting living spaces, three comfortable bedrooms and three washrooms, so busy mornings run smoothly for the whole family. The refreshed kitchen sits at the heart of the home, ready for everyday cooking and evenings gathered with family and friends. The finished walk out 1 bedroom basement opens to a fully fenced backyard, giving you flexible extra space for guests, work or play, and a private outdoor retreat for summer evenings, kids and pets. A walk out balcony off the living room is the perfect spot for your morning coffee. Central air and parking for 5 complete the package. The home sits on a generous lot on a quiet mature street. Elementary and High School Close by.The location sells itself. Rossland Square is a short stroll away with Food Basics, Shoppers Drug Mart, LCBO and restaurants. FreshCo, Dollarama and Tim Hortons are about two minutes by car, Walmart Supercentre and Costco about five minutes, and the Oshawa Centre about ten minutes. Lakeridge Health Oshawa hospital and medical clinics are close by, parks and trails plus Durham Region Transit at your door and a quick drive to the Oshawa GO Station and Highway 401.Fresh, modern and move in ready. Homes like this in Pinecrest do not last long. Come and see the updates, the space and the location for yourself. Book your private showing today. You will be glad you came to see it. (id:31684)
Property Information
- Property type
- Residential
- Sub-type
- Single Family Residence
- Structure type
- House
- Stories
- 2
- Lot dimensions
- 26 x 102.9 FT
- Parking spaces
- 5
- Ownership
- Freehold
- Listing #
- E14182120
Property Features
- Appliances
- Cooktop · Washer · Refrigerator · Dishwasher · Dryer
- Cooling
- Central Air
- Heating
- Forced Air · Natural Gas
- Basement
- Walk-Out Access · Finished · Apartment
- Parking
- Garage Door Opener · Garage · No Garage
- Fencing
- Fenced
- Construction
- Brick · Vinyl Siding
- Water source
- Public
Rooms
Upper Level
- Primary Bedroom
- Bedroom 2
- Bedroom 3
Main level
- Bedroom
- Dining Room
- Living Room
Lower level
- Bedroom 4
- Game Room
- Utility Room
Financial Details
- Annual taxes
- $4,482
Directions
Rossland Rd E./Wilson Rd E.
Open Houses
- 2:00–4:00 PMAdd to calendar

Listing Courtesy: CENTURY 21 HERITAGE GROUP LTD.
Data Terms of Use
This website is operated by EXIT Realty Trinity, Brokerage, a brokerage who is a member of The Canadian Real Estate Association (CREA). The content on this website is owned or controlled by CREA. By accessing this website, the user agrees to be bound by these terms of use as amended from time to time, and agrees that these terms of use constitute a binding contract between the user, EXIT Realty Trinity, Brokerage, and CREA.
Copyright
The content on this website is protected by copyright and other laws, and is intended solely for the private, non-commercial use by individuals. Any other reproduction, distribution or use of the content, in whole or in part, is specifically prohibited. Prohibited uses include commercial use, “screen scraping”, “database scraping”, and any other activity intended to collect, store, reorganize or manipulate the content of this website.
Trademarks
REALTOR®, REALTORS®, and the REALTOR® logo are certification marks that are owned by REALTOR® Canada Inc. and licensed exclusively to The Canadian Real Estate Association (CREA). These certification marks identify real estate professionals who are members of CREA and who must abide by CREA’s By-Laws, Rules, and the REALTOR® Code. The MLS® trademark and the MLS® logo are owned by CREA and identify the professional real estate services provided by members of CREA.
Liability and Warranty Disclaimer
The information contained on this website is based in whole or in part on information that is provided by members of CREA, who are responsible for its accuracy. CREA reproduces and distributes this information as a service for its members, and assumes no responsibility for its completeness or accuracy.
Amendments
EXIT Realty Trinity, Brokerage may at any time amend these Terms of Use by updating this posting. All users of this site are bound by these amendments should they wish to continue accessing the website, and should therefore periodically visit this page to review any and all such amendments.
Commute Calculator
Explore commute times from BSMT - 477 COBBLEHILL DRIVE, Oshawa (Pinecrest), ON L1K 1Y6.