60 St George StreetSussex, NB E4E 1H7
Description
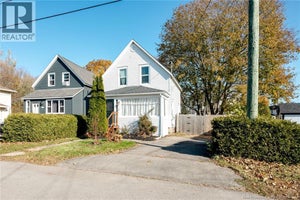
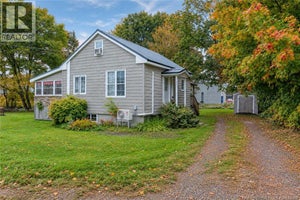
Welcome to this adorable little home, full of charm, character, and beautiful updates! Conveniently located close to an elementary school and within walking distance to both ends of Sussex. Every inch of this home has been lovingly touched up and brought back to life! The beautiful hardwood floors throughout the main level have been refinished, adding warmth and character to the bright and welcoming living spaces. With an abundance of windows throughout, natural light pours into the home, creating a cheerful and inviting atmosphere. The owners have done a wonderful job updating the home while preserving the special details that make it so charming. Beautiful rounded archways connect the dining room and living room, adding a touch of timeless character. The kitchen is bright and welcoming, offering plenty of counter space and storage, along with a sweet little pantry that adds both charm and practicality. From the kitchen, you can look out onto the back deck and private, fenced-in backyard, creating a lovely connection between the indoor and outdoor spaces. It's easy to imagine enjoying summer BBQs, relaxing on the deck, or simply appreciating the privacy of your own backyard. The plumbing and electrical were updated approximately eight years ago, and a heat pump provides efficient heating and cooling on the main level. Upstairs, you'll find a third bedroom along with a versatile bonus space that could be used as a cozy family room, home office, playroom, or whatever best suits your needs. The charming sunporch is another lovely feature of this home, offering a cozy little spot to enjoy your morning coffee, curl up with a good book, or simply relax and unwind. This is one of those homes that has the perfect balance of old-fashioned charm and modern updates. So much care has gone into bringing it back to life, and it's ready for its next owners to move in and enjoy. (id:31684)
Property Information
- Property type
- Residential
- Sub-type
- Single Family Residence
- Structure type
- House
- Year built
- 1955
- Stories
- 1
- Living area
- 1,339 Sq Ft
- Lot size
- 0.11 acres
- Lot dimensions
- 0.11
- Ownership
- Freehold
- Listing #
- NB151366
Property Features
- Exterior
- Balcony
- Cooling
- Heat Pump
- Heating
- Heat Pump
- Flooring
- Ceramic Tile · Hardwood · Laminate
- Basement
- Full
- Construction
- Vinyl Siding
- Foundation
- Block
- Sewer
- Public Sewer
- Water source
- Public
Rooms
Main level
- Sunroom5'10'' x 12'6''
- Bath (# pieces 1-6)5'7'' x 5'7''
- Bedroom8'10'' x 10'11''
- Bedroom8'10'' x 9'11''
- Dining Room12'3'' x 9'6''
- Kitchen11'9'' x 13'4''
- Living Room12'3'' x 13'2''
Second level
- Bedroom10'10'' x 13'4''
- Office10'9'' x 21'7''
Financial Details
- Annual taxes
- $2,062
- Parcel number
- 00264846
Directions
From Main Street, turn down Paradise Row, turn left and the house is on the right.

Listing Courtesy: Keller Williams Capital Realty
Data Terms of Use
This website is operated by EXIT Realty Charlotte County, a brokerage who is a member of The Canadian Real Estate Association (CREA). The content on this website is owned or controlled by CREA. By accessing this website, the user agrees to be bound by these terms of use as amended from time to time, and agrees that these terms of use constitute a binding contract between the user, EXIT Realty Charlotte County, and CREA.
Copyright
The content on this website is protected by copyright and other laws, and is intended solely for the private, non-commercial use by individuals. Any other reproduction, distribution or use of the content, in whole or in part, is specifically prohibited. Prohibited uses include commercial use, “screen scraping”, “database scraping”, and any other activity intended to collect, store, reorganize or manipulate the content of this website.
Trademarks
REALTOR®, REALTORS®, and the REALTOR® logo are certification marks that are owned by REALTOR® Canada Inc. and licensed exclusively to The Canadian Real Estate Association (CREA). These certification marks identify real estate professionals who are members of CREA and who must abide by CREA’s By-Laws, Rules, and the REALTOR® Code. The MLS® trademark and the MLS® logo are owned by CREA and identify the professional real estate services provided by members of CREA.
Liability and Warranty Disclaimer
The information contained on this website is based in whole or in part on information that is provided by members of CREA, who are responsible for its accuracy. CREA reproduces and distributes this information as a service for its members, and assumes no responsibility for its completeness or accuracy.
Amendments
EXIT Realty Charlotte County may at any time amend these Terms of Use by updating this posting. All users of this site are bound by these amendments should they wish to continue accessing the website, and should therefore periodically visit this page to review any and all such amendments.
Commute Calculator
Explore commute times from 60 St George Street, Sussex, NB E4E 1H7.