109 Mancini WayBarrhaven, ON K2J 5X3
Ottawa
$2,599/moRent
3Beds
4Baths
2Stories
Description
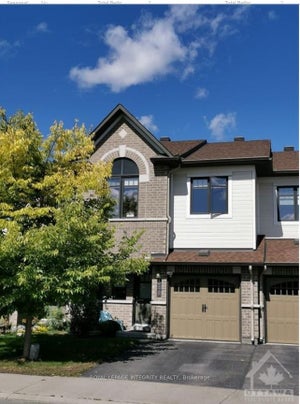
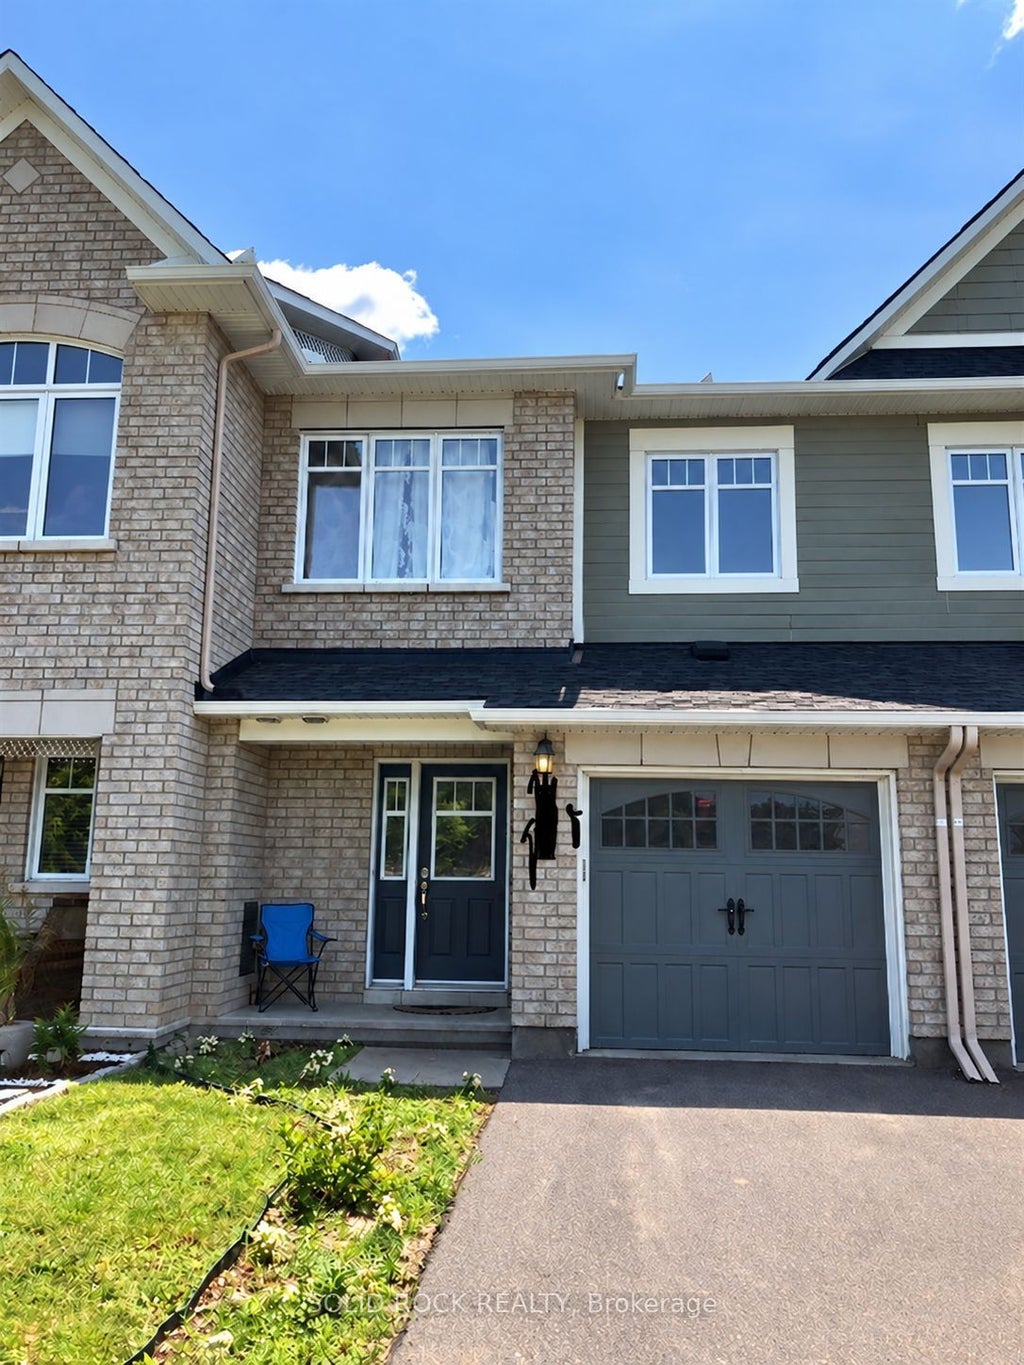
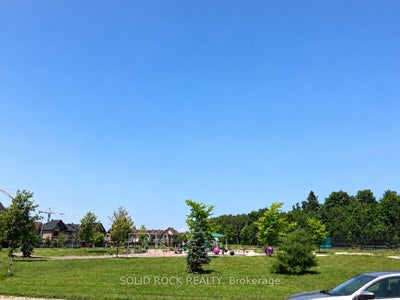
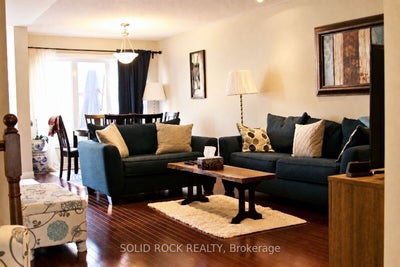
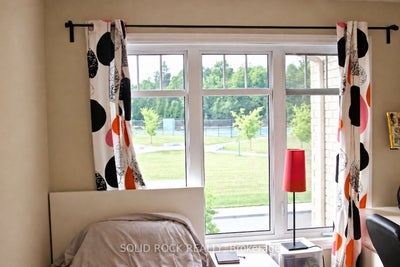
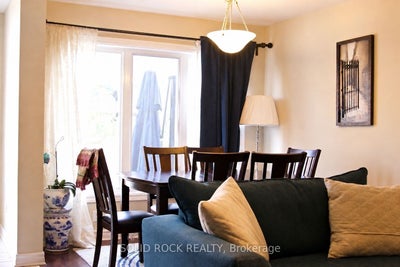
Directly Facing the Beautiful Mancini Way Park. This 3-bedroom, 4-bath townhouse offers a functional layout, a kitchen with granite countertops, stainless steel appliances and ample cabinetry, plus a spacious primary bedroom with a soaking tub and separate shower. Enjoy a fully finished basement with a gas fireplace and large window. Just a 3-minute walk to Chapman Mills Public School and transit, with shopping and secondary schools a short drive away.
Property Information
- Property type
- Residential Lease
- Sub-type
- Townhouse
- Style
- 2-Storey
- Stories
- 2
- Lot dimensions
- 20.34x95.47
- Parking spaces
- 3
- MLS® Listing#
- X13876714
Property Features
- Interior
- Other
- Cooling
- Central Air
- Heating
- Natural Gas · Forced Air
- Fireplace
- Gas
- Basement
- Full · Finished
- Pool
- None
- Parking
- Attached
- Construction
- Brick · Other
- Roof
- Asphalt
- Parcel number
- 047325143
Rooms
Basement
- Other0.0 x 0.0
- Bathroom0.0 x 0.0
- Family Room6.83 x 3.58
Main
- Bathroom0.0 x 0.0
- Dining Room0.0 x 0.0
- Dining Room3.6 x 2.71
- Kitchen5.61 x 3.02
- Living Room3.68 x 3.25
Second
- Bathroom0.0 x 0.0
- Bedroom4.19 x 2.94
- Bedroom3.65 x 2.81
- Master Bedroom4.77 x 4.01
Lower
- Laundry0.0 x 0.0
Directions
Longfields Dr to Clearbrook Dr, Right onto Silverstone Way then left toward Mancini Way.
Listing Courtesy: SOLID ROCK REALTY - 8554846042
Information located on this site is from sources believed to be reliable but should not be relied upon without verification. The Ottawa Real Estate Board assumes no responsibility for its accuracy. The trademarks MLS®, Multiple Listing Service® and the associated logos are owned by The Canadian Real Estate Association (CREA) and identify the quality of services provided by real estate professionals who are members of CREA. The trademarks REALTOR®, REALTORS®, and the REALTOR® logo are controlled by CREA and identify real estate professionals who are members of CREA.F119
Commute Calculator
Explore commute times from 109 MANCINI Way, Barrhaven, ON K2J 5X3.