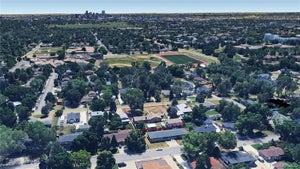
7300 W 33rd AvenueWheat Ridge, CO 80033
Wadsworth Corridor · Jefferson County
Description
A true 1952 original on a tree-filled corner lot, this tri-level with a basement is mid-century modern built from honest materials: brick, stone, wood, and glass, shaped around the land and the light. A cantilevered deck wraps the side and front over warm brick and vertical wood siding, sculptural splayed posts frame the entry and a gabled overhang, and louvered windows and glass niches set into the brick add playful period detail. Flagstone and a built-in stone planter blur garden and home before you rise into the vaulted living room, where dark beams march overhead, clerestory windows wash the ceiling in light, and a floor-to-ceiling ledgestone fireplace with a floating mantel anchors it all. Mature trees and the slope of the lot fill the picture windows, so the room feels tucked into a forest. A curved wrought-iron railing rises to the upper level, where a stairway window pours in golden afternoon light. Primary bedroom has a beamed wood-plank ceiling and generous closets behind slab-wood sliding doors, the second bedroom opens through a Dutch door onto the deck, & the bath keeps its glass block window and custom vanity pulls. Below, the kitchen preserves its original reeded wood cabinets, built-in wall oven, cooktop, & desk nook, with an intact pink-tiled 1950s bath and laundry. The basement adds flex space with textured wood paneling & cove lighting. Out back, a covered brick patio with a built-in outdoor fireplace and grill opens to the yard, and steps beside the irrigation well house climb to a full terraced garden of flagstone paths, brick retaining walls, and raised beds. The detached 928 sq ft flat-roof garage, lined with dramatic angled posts, has high ceilings and storage, a dream for cars and projects, plus an attached office with beamed ceilings, built-in work surfaces, and its own entrance. Blocks from Ridge at 38, The Green at 38th, Stylus & Crate, and the Clear Creek Trail. Homes this intact rarely come along. See supplements for extra info/photos.
Property Information
- Property type
- Residential
- Sub-type
- Single Family Residence
- Structure type
- House
- Year built
- 1952
- Living area
- 1,552 Sq Ft
- Lot size
- 0.21 acres
- Garage spaces
- 2
- Parking spaces
- 4
- Ownership
- Individual
- Days on market
- 2
- MLS® Listing#
- 4292000
Property Features
- Interior
- Eat-in Kitchen · Pantry
- Exterior
- Lighting · Private Yard
- Appliances
- Dishwasher · Dryer · Microwave · Oven · Range · Refrigerator · Washer
- Cooling
- None
- Heating
- Forced Air
- Flooring
- Laminate · Stone · Tile · Wood
- Fireplace
- Living Room
- Basement
- Finished · Partial
- Parking
- Concrete · Heated Garage · Lighted · Oversized · Storage
- Patio
- Covered · Deck · Patio
- Fencing
- Partial
- Lot features
- Corner Lot · Landscaped · Near Public Transit
- Construction
- Brick
- Roof
- Composition · Rolled/Hot Mop
- Windows
- Bay Window(s) · Double Pane Windows
- Sewer
- Public Sewer
- Water source
- Public
Rooms
Upper
- Bathroom Full
- Bedroom
Lower
- Bathroom Three Quarter
- Kitchen
- Laundry
Basement
- Bonus Room
Main
- Living Room
Schools
- Elementary
- Stevens
- Middle
- Everitt
- High
- Wheat Ridge
Financial Details
- HOA
- None
- Annual taxes
- $3,499Tax year 2025
- Parcel number
- 022166
Open Houses
- 10:00 AM–12:00 PMAdd to calendar
- 11:00 AM–1:00 PMAdd to calendar

Listing Courtesy: Your Castle Realty LLC - Leslie@LeslieMaginn.com,720-474-5891
This publication is designed to provide information with regard to the subject matter covered. It is displayed with the understanding that the publisher and authors are not engaged in rendering real estate, legal, accounting, tax, or other professional services and that the publisher and authors are not offering such advice in this publication. If real estate, legal, or other expert assistance is required, the services of a competent, professional person should be sought. The information contained in this publication is subject to change without notice. METROLIST, INC., DBA RECOLORADO MAKES NO WARRANTY OF ANY KIND WITH REGARD TO THIS MATERIAL, INCLUDING, BUT NOT LIMITED TO, THE IMPLIED WARRANTIES OF MERCHANTABILITY AND FITNESS FOR A PARTICULAR PURPOSE. METROLIST, INC., DBA RECOLORADO SHALL NOT BE LIABLE FOR ERRORS CONTAINED HEREIN OR FOR ANY DAMAGES IN CONNECTION WITH THE FURNISHING, PERFORMANCE, OR USE OF THIS MATERIAL.
PUBLISHER'S NOTICE: All real estate advertised herein is subject to the Federal Fair Housing Act and the Colorado Fair Housing Act, which Acts make it illegal to make or publish any advertisement that indicates any preference, limitation, or discrimination based on race, color, religion, sex, handicap, familial status, or national origin.
METROLIST, INC., DBA RECOLORADO will not knowingly accept any advertising for real estate that is in violation of the law. All persons are hereby informed that all dwellings advertised are available on an equal opportunity basis.
Licensed in the state of Colorado
Data Terms of Use
The information contained in this publication is subject to change without notice. METROLIST, INC. MAKES NO WARRANTY OF ANY KIND WITH REGARD TO THIS MATERIAL, INCLUDING, BUT NOT LIMITED TO, THE IMPLIED WARRANTIES OF MERCHANTABILITY AND FITNESS FOR A PARTICULAR PURPOSE. METROLIST, INC. SHALL NOT BE LIABLE FOR ERRORS CONTAINED HEREIN OR FOR ANY DAMAGES IN CONNECTION WITH THE FURNISHING, PERFORMANCE, OR USE OF THIS MATERIAL.
 PUBLISHER'S NOTICE: All real estate advertised herein is subject to the Federal Fair Housing Act and the Colorado Fair Housing Act, which Acts make it illegal to make or publish any advertisement that indicates any preference, limitation, or discrimination based on race, color, religion, sex, handicap, familial status, or national origin.
METROLIST, INC. will not knowingly accept any advertising for real estate that is in violation of the law. All persons are hereby informed that all dwellings advertised are available on an equal opportunity basis.
©2017 METROLIST, INC. All Rights Reserved 7100 E. Belleview Ave. #110 Greenwood Village, CO 80111 USA
ALL RIGHTS RESERVED WORLDWIDE. No part of this publication may be reproduced, adapted, translated, stored in a retrieval system or transmitted in any form or by any means, electronic, mechanical, photocopying, recording, or otherwise, without the prior written permission of the publisher. The information contained herein including but not limited to all text, photographs, digital images, virtual tours, may be seeded and monitored for protection and tracking.
Commute Calculator
Explore commute times from 7300 W 33rd Avenue, Wheat Ridge, CO 80033.