




161 Union StreetWoodstock, NB E7M 2W6
Description
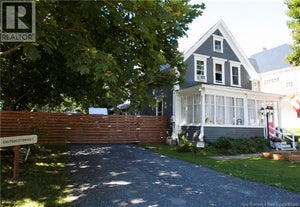
Welcome to 161 Union Street, Woodstock - a sweet, move-in-ready home filled with warmth, character, and some fantastic updates! Situated on a manageable 0.2-acre lot, this charming 1.5-storey home offers 3 bedrooms, 1 full bathroom, and a comfortable layout that feels inviting from the moment you step inside. Beautiful hardwood and ceramic tile flooring add timeless appeal, while fresh paint throughout gives the entire home a bright, refreshed feel. The cozy kitchen is full of charm and flows nicely into the living spaces, making this a wonderful place to settle in and make your own. Some recent home improvements bring added peace of mind, including new plumbing from main line in basement, a cozy warm pellet stove for fall and winter, and a newly installed, ducted, forced-air electric furnace/heat pump for efficient year-round heating and cooling. Downstairs, the walkout basement offers additional versatility and easy backyard access. Outside, enjoy a private back deck, a wide, paved asphalt driveway, and one of the standout features - an impressive detached triple-sized garage with room for three vehicles, toys, storage, hobbies, or a workshop. A charming Woodstock home with character, practical upgrades, and an incredible garage - 161 Union Street is ready to welcome its next owners! Schedule a private viewing TODAY with your favourite REALTOR®! (id:31684)
Property Information
- Property type
- Residential
- Sub-type
- Single Family Residence
- Structure type
- House
- Stories
- 1
- Living area
- 1,592 Sq Ft
- Lot size
- 0.20 acres
- Lot dimensions
- 0.2
- Ownership
- Freehold
- Listing #
- NB147199
Property Features
- Exterior
- Balcony
- Cooling
- Heat Pump
- Heating
- Baseboard · Heat Pump · Forced Air · Electric
- Flooring
- Ceramic Tile · Concrete · Tile · Wood
- Basement
- Walk-Out Access · Unfinished · Full
- Parking
- Garage · Detached
- Lot features
- Wooded
- Construction
- Vinyl Siding
- Foundation
- Block
- Sewer
- Public Sewer
- Water source
- Public
Rooms
Main level
- 3pc Bathroom6'10'' x 7'1''
- Foyer4'6'' x 5'10''
- Sunroom6'5'' x 10'1''
- Bedroom10'0'' x 13'4''
- Dining Room12'0'' x 13'5''
- Kitchen9'7'' x 13'2''
- Laundry9'4'' x 13'8''
- Living Room13'5'' x 18'9''
Second level
- Bedroom12'9'' x 13'5''
- Bedroom12'9'' x 12'9''
Financial Details
- Annual taxes
- $3,821
- Parcel number
- 10114593
Directions
From Woodstock, take Houlton Street & turn left onto Union Street just past Circle K; continue to home & property, on right, civic #161, sign posted.

Listing Courtesy: EXIT Realty Platinum
Data Terms of Use
This website is operated by EXIT Realty, a brokerage who is a member of The Canadian Real Estate Association (CREA). The content on this website is owned or controlled by CREA. By accessing this website, the user agrees to be bound by these terms of use as amended from time to time, and agrees that these terms of use constitute a binding contract between the user, EXIT Realty, and CREA.
Copyright
The content on this website is protected by copyright and other laws, and is intended solely for the private, non-commercial use by individuals. Any other reproduction, distribution or use of the content, in whole or in part, is specifically prohibited. Prohibited uses include commercial use, “screen scraping”, “database scraping”, and any other activity intended to collect, store, reorganize or manipulate the content of this website.
Trademarks
REALTOR®, REALTORS®, and the REALTOR® logo are certification marks that are owned by REALTOR® Canada Inc. and licensed exclusively to The Canadian Real Estate Association (CREA). These certification marks identify real estate professionals who are members of CREA and who must abide by CREA’s By-Laws, Rules, and the REALTOR® Code. The MLS® trademark and the MLS® logo are owned by CREA and identify the professional real estate services provided by members of CREA.
Liability and Warranty Disclaimer
The information contained on this website is based in whole or in part on information that is provided by members of CREA, who are responsible for its accuracy. CREA reproduces and distributes this information as a service for its members, and assumes no responsibility for its completeness or accuracy.
Amendments
EXIT Realty may at any time amend these Terms of Use by updating this posting. All users of this site are bound by these amendments should they wish to continue accessing the website, and should therefore periodically visit this page to review any and all such amendments.
Woodstock Market Statistics
How this home compares to 77 active listings in Woodstock, NB
| Woodstock median | This listing | |
|---|---|---|
| Median listing price | $326,667 | $274,500 |
| Median days on market | 54 | — |
| Median Sq Ft | 1,755 | 1,592 |
| Median price / Sq Ft | $171 | $172 |
Market statistics compiled from active EXIT Realty® and MLS listings in Woodstock, NB.
Commute Calculator
Explore commute times from 161 Union Street, Woodstock, NB E7M 2W6.
More homes to consider
View similar homes View nearby homes$55,000
Nearby0.1 km465 Main StreetWoodstock, NB E7M2C1#29627488


Similar Home Values
Comparable nearby listings and their asking prices.
| Address | Price | Beds | Baths | Sq Ft |
|---|---|---|---|---|
| 126 Broadway Street, Woodstock, NB | $269,000 | 3 | 1 | 1,345 |
| 148 Wentworth Street, Woodstock, NB | $259,900 | 3 | 2 | 1,400 |
| 103 Gold Street, Woodstock, NB | $285,000 | 3 | 2 | 2,358 |
| 121 Charlotte Street, Woodstock, NB | $254,900 | 3 | 1 | 1,584 |