7304 Rte 102Dumfries, NB E6G 1P8
Description
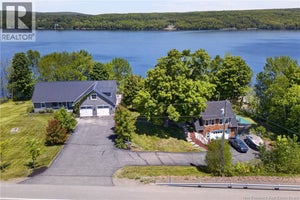
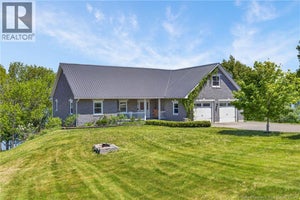
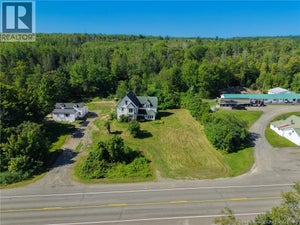
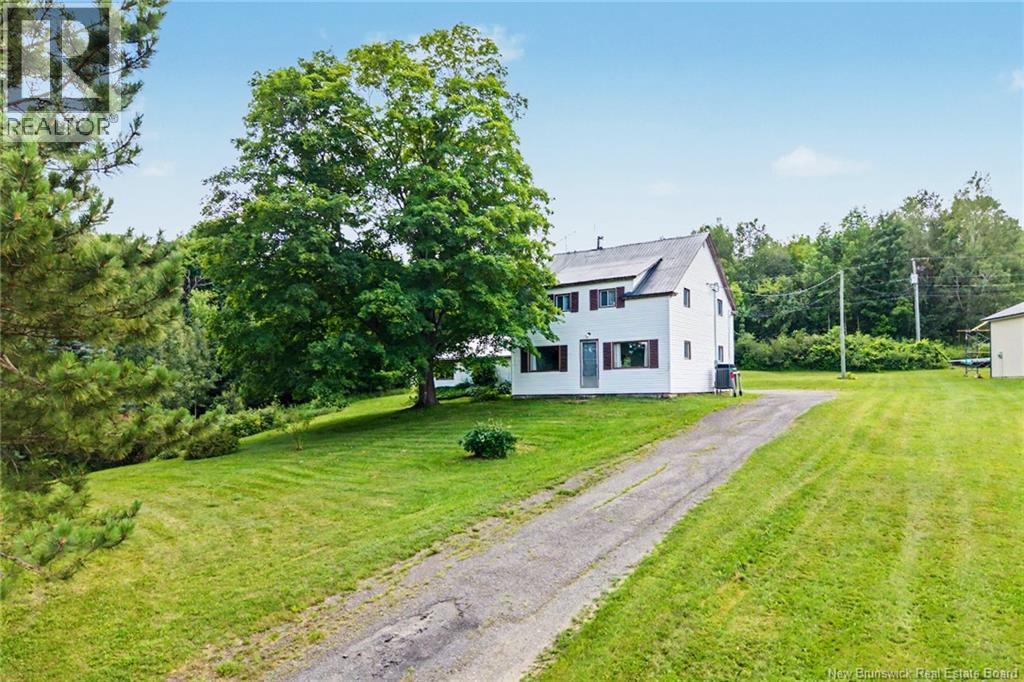
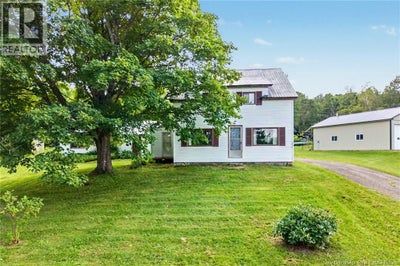
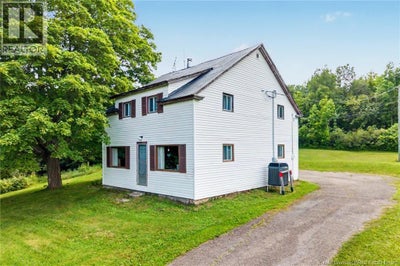
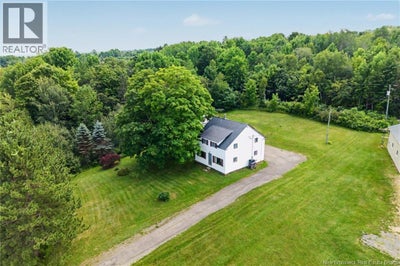
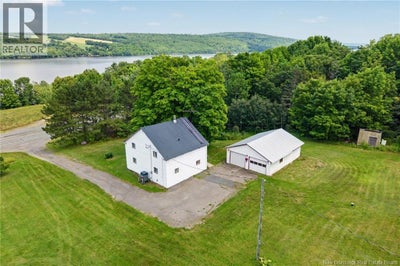
Sellers are motivated!! This well-loved family home is full of warmth, charm, and space for your family to grow. From the moment you step inside, youll appreciate the bright, inviting rooms filled with natural light and the beautiful Wolastoq, Saint John River views. The heart of the home is the large eat-in kitchen, perfect for family meals and entertaining, while the huge living/family room offers plenty of space to gather and make memories. Upstairs youll find four generously sized bedrooms, providing room for everyone. Thoughtfully updated, this home features a fully renovated bathroom along with major improvements for peace of mind, including: Fully ducted central heating/ac system, 200-amp electrical panel, recently drilled well, freshly painted roof, septic tank recently pumped. Outside, youll love the detached two-car garage with a heated workshop, ideal for hobbies, projects, or extra storage. The spacious yard featuring 2 former garden areas with excellent potential revive them to create your dream vegetable garden. Conveniently located just 10 minutes from highway access in either direction, this property offers the perfect balance of country living and easy commutingonly 30 minutes to Fredericton and 40 minutes to Woodstock. If youre looking for a move-in-ready home that has been lovingly cared for by the same family for over 55 years, offering incredible space, and stunning river views, this could be the perfect place to call home. (id:31684)
Property Information
- Property type
- Residential
- Sub-type
- Single Family Residence
- Structure type
- House
- Year built
- 1940
- Stories
- 2
- Living area
- 1,564 Sq Ft
- Lot dimensions
- 2500
- Ownership
- Freehold
- Listing #
- NB145293
Property Features
- Cooling
- Heat Pump
- Heating
- Heat Pump
- Flooring
- Laminate · Wood
- Basement
- Full
- Parking
- Garage
- Construction
- Vinyl Siding
- Foundation
- Stone
- Water source
- Well
Rooms
Unknown
- OtherX
Main level
- Foyer7'4'' x 7'10''
- Kitchen/Dining room15'9'' x 13'5''
- Bath (# pieces 1-6)10'6'' x 4'10''
- Laundry7'8'' x 10'2''
- Living Room12'10'' x 13'5''
Second level
- Bedroom10'5'' x 11'11''
- Bedroom12'7'' x 11'11''
- Bedroom11'11'' x 11'11''
- Bedroom12'10'' x 11'11''
Financial Details
- Annual taxes
- $1,284
- Parcel number
- 75035451
Directions
Route 102, #7304 sign is up.

Listing Courtesy: Keller Williams Capital Realty
Data Terms of Use
This website is operated by EXIT Realty Advantage, a brokerage who is a member of The Canadian Real Estate Association (CREA). The content on this website is owned or controlled by CREA. By accessing this website, the user agrees to be bound by these terms of use as amended from time to time, and agrees that these terms of use constitute a binding contract between the user, EXIT Realty Advantage, and CREA.
Copyright
The content on this website is protected by copyright and other laws, and is intended solely for the private, non-commercial use by individuals. Any other reproduction, distribution or use of the content, in whole or in part, is specifically prohibited. Prohibited uses include commercial use, “screen scraping”, “database scraping”, and any other activity intended to collect, store, reorganize or manipulate the content of this website.
Trademarks
REALTOR®, REALTORS®, and the REALTOR® logo are certification marks that are owned by REALTOR® Canada Inc. and licensed exclusively to The Canadian Real Estate Association (CREA). These certification marks identify real estate professionals who are members of CREA and who must abide by CREA’s By-Laws, Rules, and the REALTOR® Code. The MLS® trademark and the MLS® logo are owned by CREA and identify the professional real estate services provided by members of CREA.
Liability and Warranty Disclaimer
The information contained on this website is based in whole or in part on information that is provided by members of CREA, who are responsible for its accuracy. CREA reproduces and distributes this information as a service for its members, and assumes no responsibility for its completeness or accuracy.
Amendments
EXIT Realty Advantage may at any time amend these Terms of Use by updating this posting. All users of this site are bound by these amendments should they wish to continue accessing the website, and should therefore periodically visit this page to review any and all such amendments.
Commute Calculator
Explore commute times from 7304 Rte 102, Dumfries, NB E6G 1P8.