


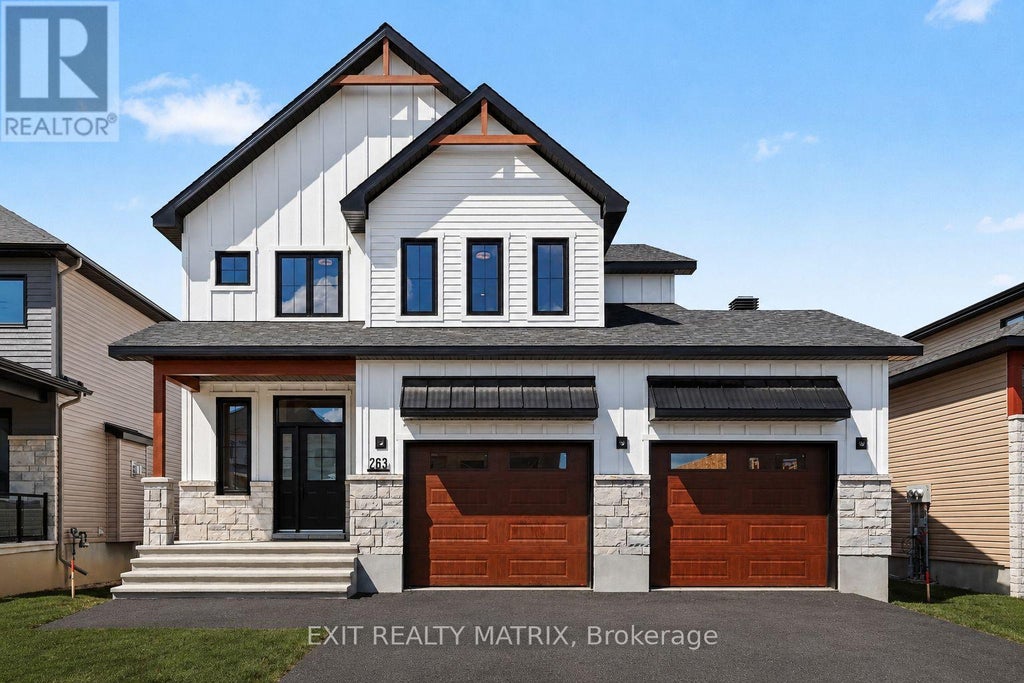
263 Sam AvenueRussell, ON K0A 1W0
Description
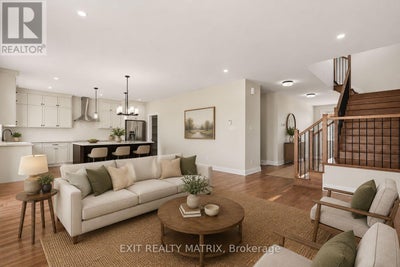
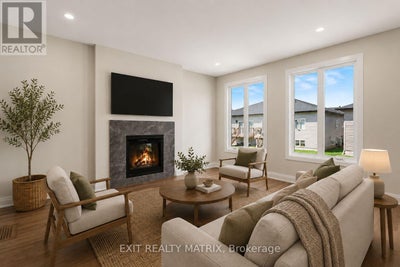
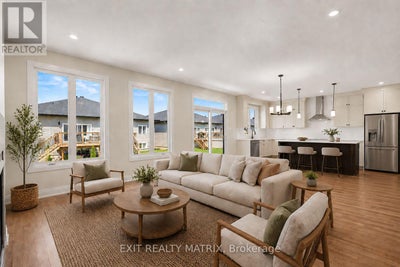
**OPEN HOUSE Sun Sept 20th from 10am-12pm and from 2-4pm** Newly built home! Welcome to this beautifully crafted brand-new home, where modern design meets everyday practicality. Step inside to a bright, open layout that offers comfort, style, and room for the whole family. The inviting living room is highlighted by a cozy fireplace - the perfect place to relax after a long day. The sleek kitchen impresses with ample cabinetry, generous counter space, and a walk-in pantry, flowing effortlessly into the dining area with direct access to the backyard - ideal for family meals and entertaining. A versatile main-floor bedroom or home office, along with a convenient powder room, adds flexibility to suit your lifestyle. Upstairs, you'll find four generous bedrooms, including a luxurious primary suite complete with a walk-in closet and a spa-like ensuite. A second full bathroom and the convenience of a laundry room on this level make daily living simple and efficient. The unfinished lower level provides endless possibilities to personalize and expand your space. With its timeless finishes, thoughtful floor plan, and contemporary charm, this 4-bedroom home is designed for families who value both beauty and function. (id:31684)
Property Information
- Property type
- Residential
- Sub-type
- Single Family Residence
- Structure type
- House
- Stories
- 2
- Lot dimensions
- 15 x 32.7 M
- Parking spaces
- 6
- Ownership
- Freehold
- Listing #
- X13722442
Property Features
- Cooling
- None
- Heating
- Forced Air · Natural Gas
- Basement
- Unfinished · Full
- Parking
- Garage · Attached
- Construction
- Stone · Vinyl Siding
- Utilities
- Cable Available · Sewer Available
- Water source
- Public
Rooms
Main level
- Foyer
- Bathroom
- Dining Room
- Kitchen
- Living Room
Second level
- Primary Bedroom
- Bathroom
- Bedroom 2
- Bedroom 3
- Bedroom 4
- Laundry
Directions
Cross Streets: Saint Augustin. ** Directions: Off Saint Augustin, Turn on Sam, Property on the Left.
Open Houses
- 2:00–4:00 PMAdd to calendar
- 10:00 AM–12:00 PMAdd to calendar

Listing Courtesy: EXIT REALTY MATRIX
Data Terms of Use
This website is operated by EXIT Realty, a brokerage who is a member of The Canadian Real Estate Association (CREA). The content on this website is owned or controlled by CREA. By accessing this website, the user agrees to be bound by these terms of use as amended from time to time, and agrees that these terms of use constitute a binding contract between the user, EXIT Realty, and CREA.
Copyright
The content on this website is protected by copyright and other laws, and is intended solely for the private, non-commercial use by individuals. Any other reproduction, distribution or use of the content, in whole or in part, is specifically prohibited. Prohibited uses include commercial use, “screen scraping”, “database scraping”, and any other activity intended to collect, store, reorganize or manipulate the content of this website.
Trademarks
REALTOR®, REALTORS®, and the REALTOR® logo are certification marks that are owned by REALTOR® Canada Inc. and licensed exclusively to The Canadian Real Estate Association (CREA). These certification marks identify real estate professionals who are members of CREA and who must abide by CREA’s By-Laws, Rules, and the REALTOR® Code. The MLS® trademark and the MLS® logo are owned by CREA and identify the professional real estate services provided by members of CREA.
Liability and Warranty Disclaimer
The information contained on this website is based in whole or in part on information that is provided by members of CREA, who are responsible for its accuracy. CREA reproduces and distributes this information as a service for its members, and assumes no responsibility for its completeness or accuracy.
Amendments
EXIT Realty may at any time amend these Terms of Use by updating this posting. All users of this site are bound by these amendments should they wish to continue accessing the website, and should therefore periodically visit this page to review any and all such amendments.
Russell Market Statistics
How this home compares to 441 active listings in Russell, ON
| Russell median | This listing | |
|---|---|---|
| Median listing price | $675,275 | $799,700 |
| Median days on market | 41 | — |
| Median Sq Ft | 1,750 | — |
| Median price / Sq Ft | $378 | — |
Market statistics compiled from active EXIT Realty® and MLS listings in Russell, ON.
More homes to consider
View similar homes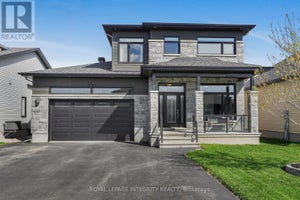


Similar Home Values
Comparable nearby listings and their asking prices.
| Address | Price | Beds | Baths | Sq Ft |
|---|---|---|---|---|
| 400 COLMAR STREET, Russell, ON | $799,900 | 4 | 3 | — |
| 401 BRUGES STREET, Russell, ON | $799,900 | 4 | 4 | — |
| 624 GENEVA CRESCENT, Russell, ON | $785,000 | 4 | 3 | — |
| 619 GENEVA CRESCENT, Russell, ON | $780,442 | 4 | 3 | — |