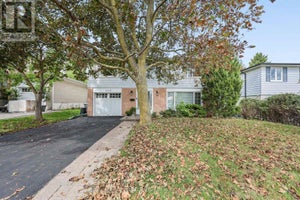
41 Staveley CrescentBrampton, ON L6W 2S1
Peel
Description
Welcome To This Beautifully Updated Home In The Highly Desirable Peel Village Community! This bright and modern detached 3-level side split features stunning curb appeal with a combination of stone and siding. Step inside to a spacious open-concept layout designed for comfortable family living and entertaining. The main living space boasts engineered hardwood flooring throughout and large windows that flood the home with natural light. The fully upgraded kitchen is a chef's dream, complete with granite countertops, modern cabinetry, and ample workspace. This home offers 4 generous bedrooms, including a spacious primary suite featuring his and hers walk-in closets. There are 2 full bathrooms, thoughtfully designed with modern finishes. The fully finished basement with separate entrance provides additional living space and potential for extended family use. Outside, enjoy a professionally landscaped backyard with a deck and patio, perfect for relaxing or entertaining. With parking for up to 6 vehicles, this home offers both comfort and convenience for families and guests. Located in the family-friendly Peel Village neighbourhood, you'll enjoy close proximity to parks, scenic pathways, excellent schools, shopping, and easy access to major highways. A Wonderful Opportunity To Own In On Of Brampton's Most Established And Family-Oriented Communities.
Property Information
- Property type
- Residential
- Sub-type
- Single Family Residence
- Style
- Sidesplit 3
- Lot dimensions
- 50.0x100.0
- Parking spaces
- 6
- MLS® Listing#
- W13856172
Property Features
- Appliances
- Water Heater
- Cooling
- Central Air
- Heating
- Natural Gas · Forced Air
- Basement
- Finished
- Pool
- None
- Patio
- Deck · Patio
- Lot features
- On Golf Course
- Construction
- Aluminum Siding · Stone
- Roof
- Asphalt
- Security
- Smoke Detector(s) · Carbon Monoxide Detector(s)
- Other structures
- Shed(s)
Financial Details
- Annual taxes
- $5,475Tax year 2026
- Parcel number
- 140460086
Directions
Peel Village Pkwy/Bartley Bull Pkwy
Listing Courtesy: ROYAL LEPAGE CREDIT VALLEY REAL ESTATE - 9057935000
Commute Calculator
Explore commute times from 41 Staveley Crescent, Brampton, ON L6W 2S1.