3810 Salt Fork DriveKilleen, TX 76549
Goodnight Ranch Add Ph · Bell County
Description
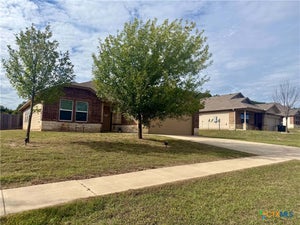
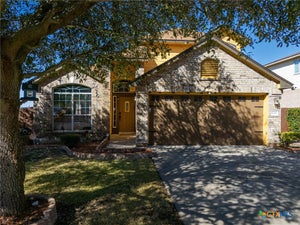
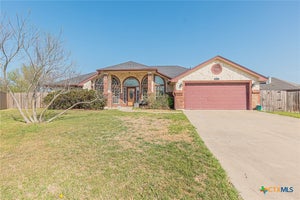
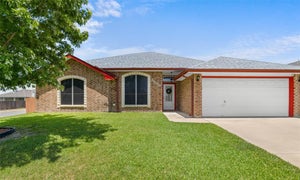
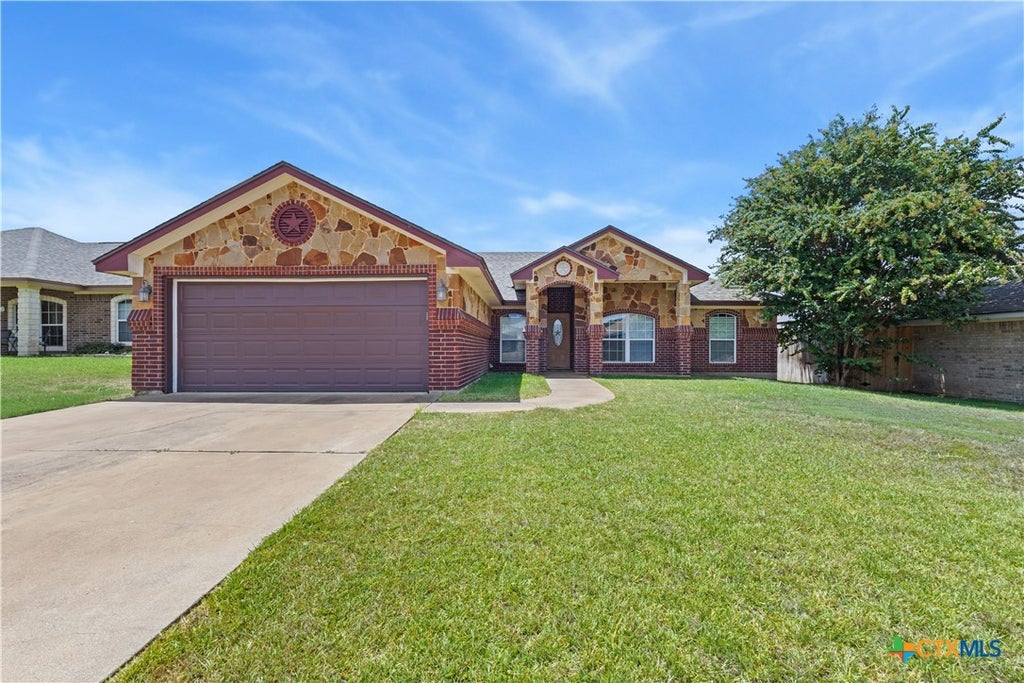
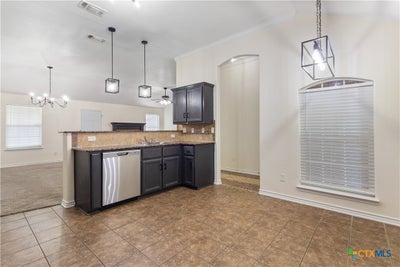
Welcome to this 1,614-square-foot single-family residence offering four bedrooms and two bathrooms, thoughtfully designed for effortless everyday living and relaxed entertaining. Low-maintenance ceramic tile flooring flows throughout the main living spaces and high-traffic areas, while central heating and air conditioning paired with ceiling fans ensure year-round climate control. At the heart of the home, the inviting living room centers around a cozy wood-burning fireplace, setting the tone for chilly evenings and gatherings with guests. Adjoining the living space, the fully equipped eat-in kitchen makes meal prep and casual dining effortless with a convenient breakfast bar, a dedicated closet pantry, and a complete appliance suite featuring an oven and range combo, built-in microwave, refrigerator, dishwasher, and garbage disposal. Tucked away for privacy, the spacious primary bedroom features soft carpeting, a generous walk-in closet, and an ensuite bathroom equipped with a double vanity, a deep soaking tub, and a separate shower. The three additional bedrooms are also comfortably carpeted, providing flexible accommodations for family, guests, or a dedicated home office. Completing this functional layout is a dedicated interior laundry room with electric washer and dryer hookups, an attached two-car garage for secure parking and extra storage, and a fully wood-fenced backyard offering a private retreat for outdoor relaxation, pets, and weekend barbecues. All properties are self-toured through key checkout in our office during key checkout hours, check out the keys and see this home for yourself!
Property Information
- Property type
- Residential Lease
- Sub-type
- Single Family Residence
- Style
- Traditional
- Year built
- 2008
- Living area
- 1,614 Sq Ft
- Lot size
- 0.18 acres
- Garage spaces
- 2
- Days on market
- 3
- MLS® Listing#
- 628796
Property Features
- Interior
- Ceiling Fan(s) · Double Vanity · Entrance Foyer · Walk-In Closet(s) · Breakfast Bar · Eat-in Kitchen · Granite Counters · Pantry
- Appliances
- Dishwasher · Electric Range · Disposal · Oven · Refrigerator · Microwave · Range
- Cooling
- Ceiling Fan(s) · Central Air
- Heating
- Central
- Flooring
- Carpet · Tile
- Fireplace
- Living Room · Wood Burning
- Pool
- None
- Parking
- Attached · Garage
- Laundry
- Washer Hookup · Electric Dryer Hookup · Inside · Main Level
- Patio
- Porch · Covered
- Fencing
- Back Yard · Full · Wood
- Lot features
- City Lot
- Construction
- Brick Veneer · Stone Veneer
- Foundation
- Slab
- Roof
- Composition · Shingle
- Security
- Fire Alarm · Smoke Detector(s)
- Community
- None · Street Lights · Sidewalks
- Utilities
- Electricity Available
- Sewer
- Public Sewer
- Water source
- Public
Financial Details
- HOA
- None
- Parcel number
- 370164
Directions
Follow Interstate Highway 14 W/I-14 W/US-190 W toward Trimmier Rd Take exit 284 on the right onto E Central Texas Expy toward Trimmier Rd Turn left onto Trimmier Rd Turn right onto E Elms Rd Turn left onto S Fort Hood St/TX-195 Take the right exit onto State Highway 201/TX-201 Turn right onto State Highway 201/TX-201 Turn right onto Bunny Trl Turn left onto Salt Fork Dr
Listing Courtesy: Jr Rentals & Property Mgmt - (254) 547-9994
Commute Calculator
Explore commute times from 3810 Salt Fork Drive, Killeen, TX 76549.