1941 Legacy DriveCleburne, TX 76033
Legado · Johnson County
Description
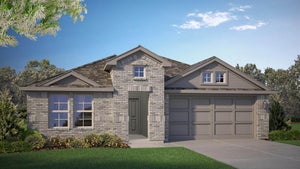
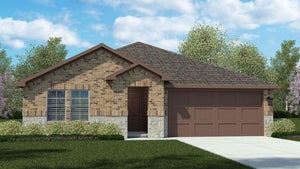
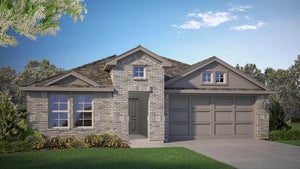
Brand-new D.R. Horton home in the Legado community located in Cleburne and Cleburne ISD! Estimated Winter completion. The single-story Texas Cali floor plan, Elevation C, with an estimated Winter completion, offers 4 bedrooms, 2 bathrooms, and a 2-car garage with a spacious open-concept design that blends comfort and functionality. The inviting living room flows seamlessly into the dining area and well-appointed kitchen, featuring quartz countertops, 36-inch painted cabinets, stainless steel appliances, a gas range, stainless steel sink, center island, and a spacious pantry. The private primary suite is situated at the rear of the home and includes an en-suite bath with dual quartz vanities, an oversized shower, and a large walk-in closet. Three secondary bedrooms and a full bathroom provide flexible space for guests, a home office, hobbies, or additional living needs. RevWood flooring enhances the main living areas and wet zones, offering lasting beauty, durability, and easy maintenance. Built with energy-efficient construction and equipped with America’s Smart Home Technology, this home delivers modern convenience and everyday comfort. Exterior features include a covered patio, landscape package, full sprinkler system with rain sensor, privacy fencing, and more. Planned community amenities include a future pool, playground, fully equipped amenity center, and scenic trails. Conveniently located near Lake Pat Cleburne, Cleburne State Park, shopping, dining, and Highway 67, Legado offers small-town charm with easy access to the Dallas-Fort Worth metroplex. Don’t miss your opportunity to own a beautiful new home in this exciting community!
Property Information
- Property type
- Residential
- Sub-type
- Single Family Residence
- Style
- Traditional
- Year built
- 2026
- Living area
- 1,861 Sq Ft
- Lot size
- 0.19 acres
- Garage spaces
- 2
- Days on market
- 21
- MLS® Listing#
- 21418425
Property Features
- Interior
- Eat-in Kitchen · Kitchen Island · Open Floorplan · Pantry · Smart Home
- Exterior
- Rain Gutters
- Appliances
- Dishwasher · Disposal · Gas Range · Gas Water Heater · Microwave · Tankless Water Heater · Vented Exhaust Fan
- Cooling
- Central Air · Electric
- Heating
- Exhaust Fan · Central · Natural Gas
- Flooring
- Carpet · Laminate
- Fireplace
- None
- Parking
- Garage · Garage Door Opener · Garage Faces Front · Attached
- Laundry
- Electric Dryer Hookup · Washer Hookup
- Patio
- Covered · Rear Porch
- Fencing
- Back Yard · Wood
- Lot features
- Few Trees · Interior Lot · Landscaped · Subdivided
- Construction
- Brick · Frame · Stone
- Foundation
- Slab
- Roof
- Composition
- Security
- Smoke Detector(s)
- Community
- Pool · Curbs · Park · Playground · Sidewalks
- Utilities
- Cable Available · Electricity Available · Electricity Connected · Natural Gas Available · Phone Available · Sewer Available · Underground Utilities
- Sewer
- Public Sewer
- Water source
- Public
Rooms
First
- Bedroom11 x 11
- Bedroom12 x 10
- Dining Room10 x 9
- Kitchen13 x 11
- Living Room16 x 16
- Master Bedroom16 x 13
- Utility Room7 x 6
Schools
- Elementary
- Gerard
- High
- Cleburne
- District
- Cleburne ISD
Financial Details
- HOA
- $675 / AnnuallyAssociation: FirstService Residential
- Parcel number
- 126416110152
Directions
Now SELLING FROM THE LEGADO MODEL: 1935 Jackson Street, Cleburne, TX 76033. From Interstate 35 North and South, take business 67 west and proceed through downtown Cleburne. Once you pass the intersection of Nolan Street and Henderson (business 67), the community is ¼ mile down on the left.

Listing Courtesy: Century 21 Mike Bowman, Inc. - 817-354-7653
Presented by: Stephen Kahn
Last Updated: 2026-10-22T00:00:00.000Z
Commute Calculator
Explore commute times from 1941 LEGACY Drive, Cleburne, TX 76033.