


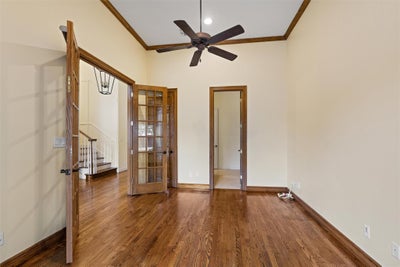
5903 Cane PaceAustin, TX 78746
Davenport Ranch Ph 03 Sec 04 · Travis County
Description
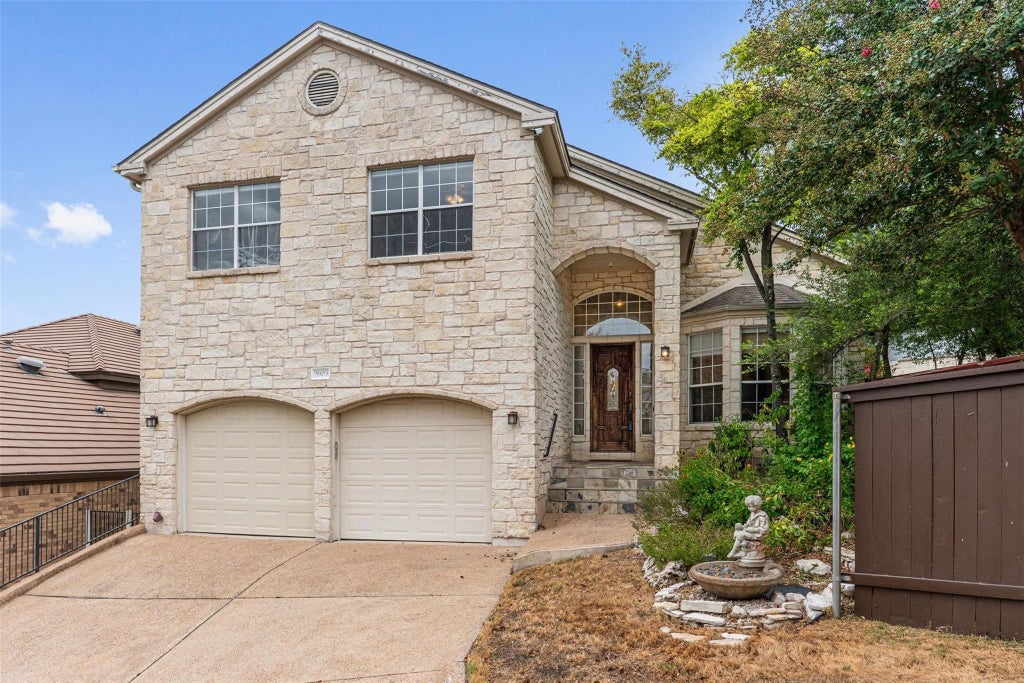
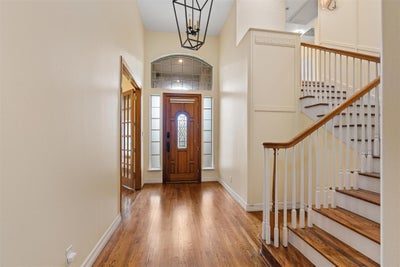
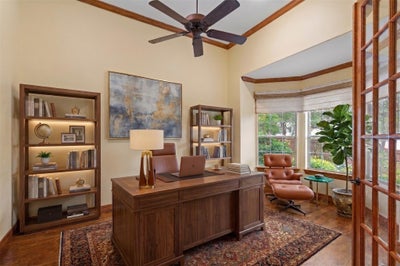
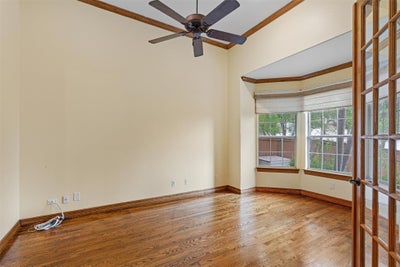
Experience the ultimate Austin lifestyle in this beautifully appointed 5-bedroom, 3-bathroom home in the highly desirable Davenport Ranch neighborhood. Designed with an open and airy floor plan, the home invites you in with two distinct living spaces perfectly suited for hosting friends or cozying up with family. On the main level, the primary suite is a true retreat, offering peaceful views of the private patio just outside. A flexible fifth bedroom on the first floor easily adapts to your needs—whether that’s a dedicated home office, a gym, or a quiet library. For those who love to entertain, the tucked-away wine storage room is a fantastic surprise. Step out to the secluded back patio, your new favorite spot for morning coffee or evening gatherings under the Texas sky. With three additional bedrooms upstairs, there is abundant space for everyone. Paired with zoning to the acclaimed Eanes ISD and a location just minutes from the Austin Country Club, this home is the perfect blend of luxury, comfort, and convenience.
Property Information
- Property type
- Residential
- Sub-type
- Single Family Residence
- Year built
- 1997
- Living area
- 3,306 Sq Ft
- Lot size
- 0.14 acres
- Garage spaces
- 2
- Parking spaces
- 2
- Ownership
- Fee-Simple
- Days on market
- 10
- MLS® Listing#
- 3537914
Property Features
- Interior
- Bookcases · Granite Counters · Crown Molding · Double Vanity · Entrance Foyer · Kitchen Island · Open Floorplan · Recessed Lighting · Walk-In Closet(s) · Master Downstairs
- Exterior
- Private Yard
- Appliances
- Oven · Cooktop · Dishwasher
- Cooling
- Central Air
- Heating
- Central
- Flooring
- Carpet · Tile · Wood
- Fireplace
- Living Room
- Pool
- None
- Parking
- Attached
- Laundry
- Laundry Room · Main Level
- Patio
- Patio
- Fencing
- Privacy
- Lot features
- Cul-De-Sac
- Foundation
- Slab
- Roof
- Composition
- Windows
- Window Treatments
- Other structures
- None
- Community
- Playground · Tennis Court(s)
- Utilities
- Electricity Connected · Natural Gas Connected · Phone Available · Sewer Connected · Water Connected
- Sewer
- Public Sewer
- Water source
- Public
Rooms
Main
- Primary Bathroom
- Primary Bedroom
Schools
- Elementary
- Bridge Point
- Middle
- Hill Country
- High
- Westlake
Financial Details
- HOA
- $1,010 / AnnuallyAssociation: Davenport Ranch Patio Homes and Davenport Master
- Annual taxes
- $30,494Tax year 2025
- Assessed value
- $1,505,636
- Parcel number
- 01311303060000
Directions
Capital of Texas Highway - headed North, RIGHT on Westlake Drive, LEFT on Belmont Parkway, LEFT on Cane Pace. Use guest parking spaces on street. There is temporary construction at Hwy 360 and Westlake Dr - please be patient!
Listing Courtesy: Compass RE Texas, LLC - (512) 575-3644
Last Updated: 2026-09-13T00:00:00.000Z
Austin Market Statistics
How this home compares to 4,905 active listings in Austin, TX
| Austin median | This listing | |
|---|---|---|
| Median listing price | $524,411 | $1,275,000 |
| Median days on market | 96 | 10 |
| Median Sq Ft | 1,720 | 3,306 |
| Median price / Sq Ft | $305 | $386 |
Market statistics compiled from active EXIT Realty® and MLS listings in Austin, TX.
Commute Calculator
Explore commute times from 5903 Cane Pace, Austin, TX 78746.
More homes to consider
View similar homes View nearby homes
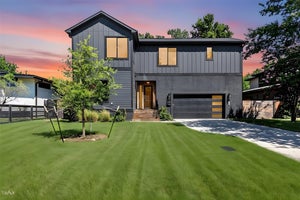
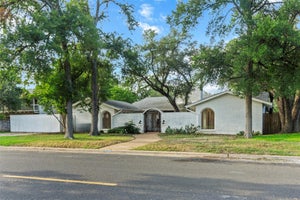


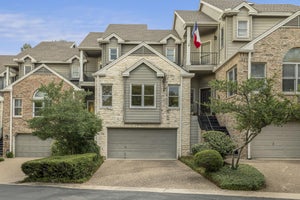
Similar Home Values
Comparable nearby listings and their asking prices.
| Address | Price | Beds | Baths | Sq Ft |
|---|---|---|---|---|
| 1809 W 39th ST A/B, Austin, TX | $1,275,000 | 5 | 3 | 3,132 |
| 6905 Daugherty ST, Austin, TX | $1,250,000 | 5 | 6 | 2,972 |
| 4202 N Hills DR, Austin, TX | $1,199,000 | 5 | 5 | 4,408 |
| 5801 Harrington CV, Austin, TX | $1,299,000 | 4 | 3 | 2,677 |


