360 NE Jade CircleJensen Beach, FL 34957
PINELAKE VILLAGE UNREC · Martin County
Description
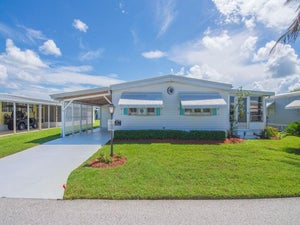
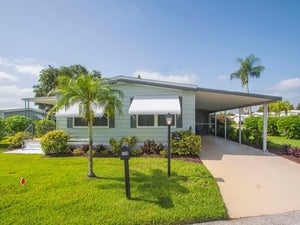
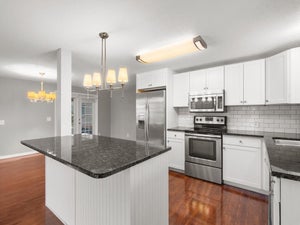
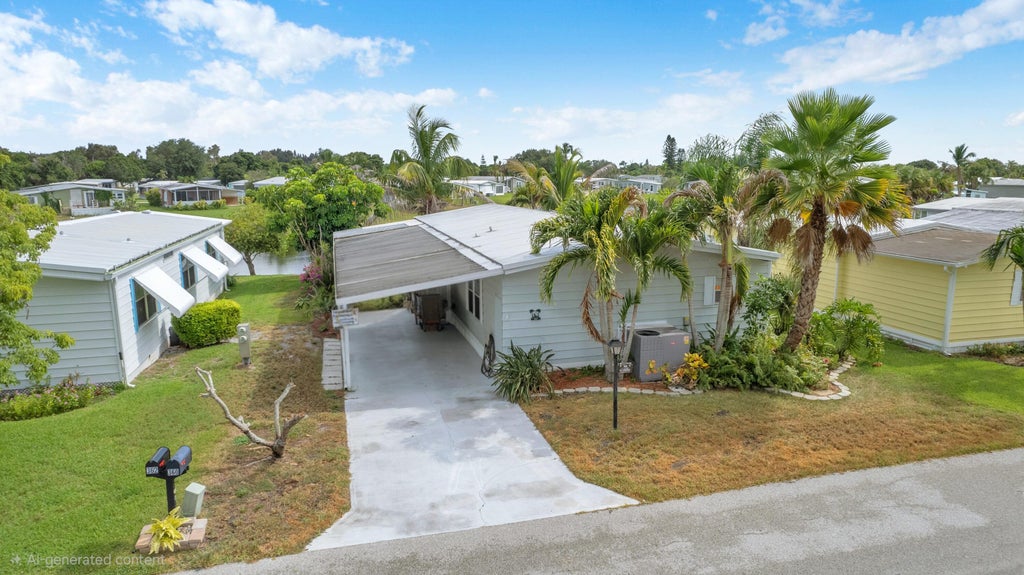
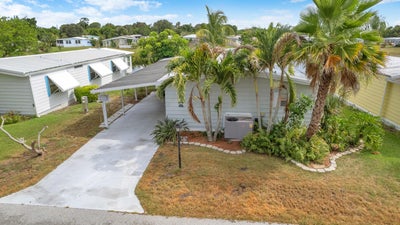
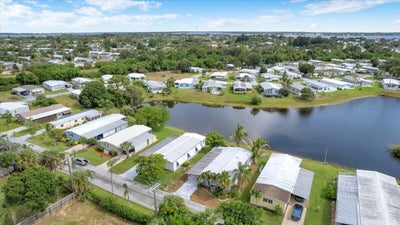
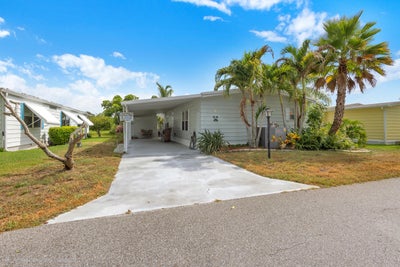
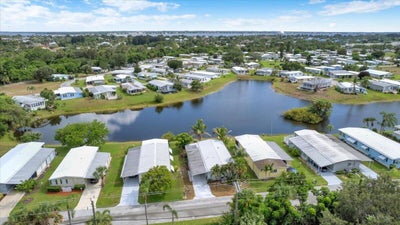
MOTIVATED SELLER! Bring your buyers to this beautiful 1,344 sq. ft. lakefront home offering spectacular views and a full-length rear deck—perfect for relaxing or entertaining. The open layout creates an inviting indoor-outdoor living experience, with French doors leading to the deck and a side pergola-covered patio. Features include built-in dining cabinetry, an open kitchen with peninsula island, spacious primary suite with walk-in closets, dual-sink bath, and large shower with two seats. Interior laundry, AC replaced in 2019, plumbing updated in 2012, water heater replaced in 2011, and carport storage shed. Seller is very motivated—bring your offer! Pinelake Village requires a minimum 650 credit score, background screening, and income verification (3x the rent) for residency approval. Please read screening policy carefully and have your client complete the residency application in documents. Community fees and approximate monthly expenses include: Land lease, property taxes and amenities-$1206/month, Landscaping-$60/month Electric:-approximately $125/month, Water-approximately $55/month Application fee is $90. $95 for Canadians. Reach LA for any questions.
Property Information
- Property type
- Residential
- Sub-type
- Manufactured Home
- Style
- Other / PatioHome / Ranch
- Year built
- 1978
- Stories
- 1
- Living area
- 1,344 Sq Ft
- Lot size
- 0.14 acres
- Parking spaces
- 3
- Zoning
- residential
- Days on market
- 68
- MLS® Listing#
- B26067887
Property Features
- Interior
- Breakfast Bar · Built-in Features · Eat-in Kitchen · Kitchen Island · Storage
- Exterior
- Awning(s) · Lighting · Other · Storage
- Appliances
- Cooktop · Dryer · Dishwasher · ENERGY STAR Qualified Refrigerator · Electric Cooktop · Electric Range · Electric Water Heater · Microwave · Oven · Range · Refrigerator · Water Heater · Washer
- Cooling
- Central Air · Ceiling Fan(s) · Electric
- Heating
- Central · Electric
- Flooring
- Laminate · Tile · Wood
- Pool
- Association
- Parking
- Attached Carport · Attached · Concrete · Carport · Driveway · Open
- Laundry
- Inside · Main Level · Laundry Room · In Unit
- Patio
- Patio
- Fencing
- None
- Lot features
- Landscaped · Waterfront
- Construction
- Vinyl Siding
- Foundation
- Combination · Raised · Slab
- Roof
- Metal
- Security
- Smoke Detector(s)
- Other structures
- Pergola · Storage
- Utilities
- Cable Available · Electricity Connected · Other · Phone Available · Sewer Available · Water Available
- Sewer
- Public Sewer
- Water source
- Public
Rooms
First
- PrimaryBedroom14 X 11
- Bedroom 212 X 11
- Kitchen8 X 12
- Laundry8 X 6
- Living Room23 X 23
Schools
- Elementary
- Jensen Beach
- Middle
- Stuart
- High
- Jensen Beach
Financial Details
- HOA
- $10 / AnnuallyAssociation: Pinelake Village
- Parcel number
- 27374102800000010x5
Directions
East on Jensen Beach Blvd, right on NE Savannah Rd, through roundabout left on NE Pinelake Village Blvd, left on NE Opal Dr, right on NE Topaz Ter, left onto NE Jade Cir, property on the right.
Open Houses
- 11:00 AM–1:00 PMAdd to calendar

Listing Courtesy: Time Realty Corp - 3056058463
The listing broker's offer of compensation is made to participants of BeachesMLS, where the listing is filed, as well as participants of MLSs participating in MLSAdvantage or a data share with BeachesMLS.
Commute Calculator
Explore commute times from 360 NE Jade Circle, Jensen Beach, FL 34957.