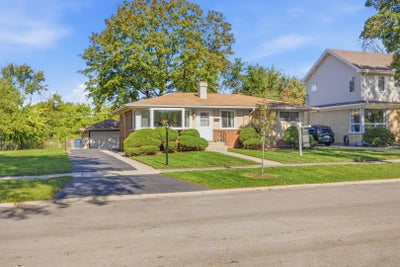


116 Dennis DriveBensenville, IL 60106
DuPage County
Description
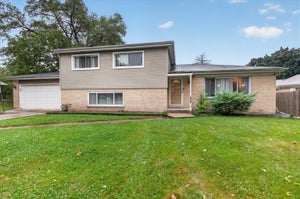
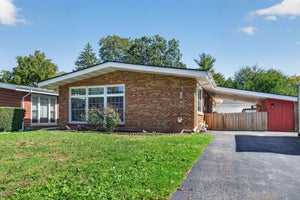
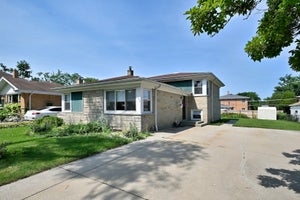
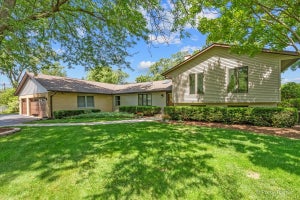
BEAUTIFULLY REMODELED 3 BEDROOM HOME WITH PARK VIEWS IN BENSENVILLE! Welcome to this spacious, beautifully remodeled 3 bedroom, 1.5-bath home offering comfort, style, and exceptional indoor and outdoor living! The main floor features an inviting living room with a stunning bay window overlooking a neighborhood park, a playground and basketball court. The bright kitchen and dining area offer a second beautiful bay window with picturesque views of the fully fenced backyard, colorful gnome garden, and manicured lawn. There are three comfortable bedrooms, a full bathroom, and newly installed hallway carpeting. The living room also features brand new carpeting. A major highlight is the newly finished basement, offering THREE generous rooms with beautiful newly installed modern luxury vinyl plank flooring and a convenient half bath-perfect for entertaining, recreation, a home office, or additional living space! Enjoy summer entertaining on the spacious covered patio complete with an additional storage shed. Additional features include leaf guard gutter guards, central heating and air conditioning, a laundry room with washer and gas dryer, a new sump pump with battery up, and public water and sewer. The detached 2.5-car garage includes an automatic opener with keypad and remote, plus additional driveway and parking spaces accommodating up to four more vehicles. MOVE IN READY WITH SPACE TO LIVE, RELAX, AND ENTERTAIN! Don't miss this wonderful opportunity to own a beautiful updated home with park views, abundant parking, and exceptional living space. Schedule your private showing today!
Property Information
- Property type
- Residential
- Sub-type
- Single Family Residence
- Style
- Ranch
- Year built
- 1958
- Living area
- 1,062 Sq Ft
- Lot size
- 0.18 acres
- Lot dimensions
- 60 x 130
- Garage spaces
- 2.5
- Parking spaces
- 6.5
- Ownership
- Fee Simple
- Days on market
- 17
- MLS® Listing#
- 12783109
Property Features
- Interior
- Built-in Features · Bookcases · Open Floorplan
- Appliances
- Microwave · Dishwasher · Refrigerator · Cooktop · Oven · Range Hood · Gas Cooktop · Gas Oven · Humidifier
- Cooling
- Ceiling Fan(s) · Central Air
- Heating
- Forced Air
- Flooring
- Carpet
- Fireplace
- Wood Burning · Gas Log · Gas Starter · Masonry
- Basement
- Sump Pump · Finished · Full
- Parking
- Asphalt · Garage Door Opener · Garage · Detached · Driveway · Garage Faces Front
- Laundry
- Gas Dryer Hookup · In Unit · Sink
- Patio
- Patio
- Fencing
- Fenced
- Construction
- Vinyl Siding · Brick · Stone
- Foundation
- Concrete Perimeter
- Roof
- Asphalt
- Windows
- Bay Window(s) · Blinds · Double Pane Windows · Drapes · ENERGY STAR Qualified Windows · Insulated Windows · Low Emissivity Windows · Screens · Window Treatments · Window Coverings
- Other structures
- Shed(s) · Garage(s)
- Community
- Park · Curbs · Sidewalks · Street Lights
- Utilities
- Cable Available
- Sewer
- Public Sewer
- Water source
- Public
Rooms
Main
- Bedroom 210X13
- Bedroom 39X9
- Kitchen10X14
- Living Room12X15
- Master Bedroom12X11
Basement
- Laundry8X14
Schools
- Elementary
- Black Hawk Elementary School
- High
- Fenton High School
- District
- Fenton High School
Financial Details
- Annual taxes
- $7,073Tax year 2025
- Parcel number
- 0324301075
Directions
From Grand Ave & York Road you go North on York Road to Jacquelyn Dr (R) to Dennis Dr turn left and go to address. House is on the left side of street

Listing Courtesy: Berkshire Hathaway HomeServices American Heritage - 8473646030
Last Updated: 2026-10-22T00:00:00.000Z
Commute Calculator
Explore commute times from 116 Dennis Drive, Bensenville, IL 60106.