7809 E Kenyon AveDenver, CO 80237
Hutchinson Hills · Denver County
Description
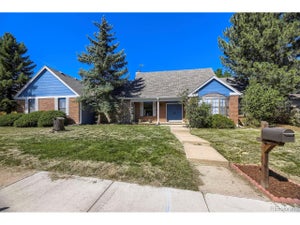
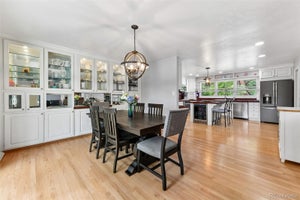
Welcome to this well maintained Hutchinson-built Mid-Century Modern home in a highly desirable neighborhood! Lovingly cared for by the same owners for 35 years, with numerous updates, including a new furnace and water heater (2024), new A/C (2022), new main-floor carpet (2023), new basement windows (2023), new fence (2025), gutter guards (2020), washer (2021), and garbage disposal (2021). The updated kitchen offers pull-out shelves and newer countertops, while the bright, open floor plan creates an inviting and spacious feel. Both main-level bathrooms have been recently updated. Enjoy the large covered patio overlooking a private backyard with a brand-new fence and mature landscaping. The oversized 24-foot-deep garage provides ample room for vehicles, storage, and recreational equipment. The finished basement features a huge family room with fireplace, a 4th bedroom, 3/4 bath, dedicated workshop/hobby area, and additional unfinished space ideal for storage or future expansion. Conveniently located near RTD and Light Rail, with easy access to DTC and downtown Denver. Walk to Whole Foods, King Soopers, Walmart, and nearby Rosamond Park via the Tamarac Drive trail. A rare opportunity to own a classic Mid-Century Modern home that combines timeless character, thoughtful updates, with all the modern conveniences nearby.
Property Information
- Property type
- Residential
- Sub-type
- Single Family Residence
- Style
- Contemporary
- Year built
- 1963
- Living area
- 2,300 Sq Ft
- Lot size
- 0.26 acres
- Garage spaces
- 2
- Zoning
- S-SU-F
- Days on market
- 4
- MLS® Listing#
- 6772766
Property Features
- Interior
- Walk-In Closet(s)
- Appliances
- Dishwasher · Refrigerator · Washer · Dryer · Microwave · Disposal
- Cooling
- Central Air · Ceiling Fan(s) · Attic Fan
- Heating
- Forced Air
- Fireplace
- Family Room
- Basement
- Full · Partially Finished · Daylight
- Parking
- Attached · Oversized
- Patio
- Patio
- Fencing
- Fenced
- Lot features
- Corner Lot · Level · Paved
- Construction
- Frame · Brick · Concrete
- Roof
- Composition
- Windows
- Window Coverings
- Security
- Fire Alarm
- Utilities
- Natural Gas Available · Electricity Available
- Sewer
- Public Sewer
- Water source
- Public
Rooms
Main
- Primary Bedroom13x11
- Bedroom 311x10
- Bedroom 410x10
- Dining Room14x10
- Kitchen15x10
- Living Room19x13
Basement
- Bedroom 215x13
- Family Room27x13
Schools
- Elementary
- Samuels
- Middle
- Hamilton
- High
- Thomas Jefferson
Financial Details
- HOA
- None
- Annual taxes
- $2,616Tax year 2025
Commute Calculator
Explore commute times from 7809 E Kenyon Ave, Denver, CO 80237.







 PUBLISHER'S NOTICE: All real estate advertised herein is subject to the Federal Fair Housing Act and the Colorado Fair Housing Act, which Acts make it illegal to make or publish any advertisement that indicates any preference, limitation, or discrimination based on race, color, religion, sex, handicap, familial status, or national origin.