6820 Brook Forest DriveEvergreen, CO 80439
Buffalo Park Estates · Jefferson County
Description
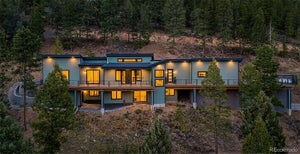
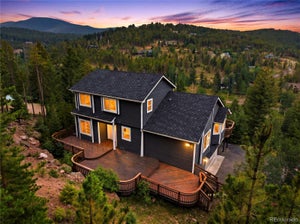
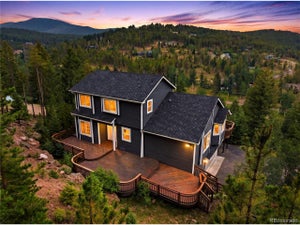
*** See video walkthrough*** Tucked among mature aspens and natural rock outcroppings, this beautifully renovated 5-bedroom, 4.5-bath Evergreen home offers privacy, comfort, and a rare find in the mountains: a large, flat, fully fenced backyard. Set on 1.1 acres with a secluded feel, the property features a volleyball court, professional landscaping, and frequent wildlife visits, including moose. Inside, large windows fill the open-concept living spaces with natural light. Hand-sawn reclaimed white oak floors run throughout the main level, upstairs hallway, and all five spacious upstairs bedrooms. The redesigned kitchen features custom cabinetry with roll-out drawers, granite countertops, a large island, walk-in pantry, and KitchenAid appliances, including a 42-inch built-in refrigerator, six-burner gas cooktop, wine fridge and double ovens. The primary suite includes a walk-in closet and renovated bath with a soaking tub inside an oversized shower, rainfall head, additional shower heads, and body sprays. All five bathrooms have been remodeled with custom tilework. All five bedrooms have a rare layout of being on the same floor. A dedicated office, flex room, and walkout basement with wet bar and gas fireplace provide room to spread out. The sunny deck connects to the kitchen, dining area, office, and flex room. Professionally completed improvements since 2021 include a new roof, gutters, garage doors, windows, exterior doors, three furnaces, attic insulation, flooring, lighting, interior and exterior paint, tankless water heater, well pump, UV water treatment, and reverse osmosis system. Generator connections are prepared. Enjoy a south-facing paved driveway, Trex front porch, three-car garage, RV parking, storage shed, fire mitigation, natural gas, and Xfinity high-speed internet. Near Maxwell Falls and Cub Creek Trail, with access to Highway 285 and I-70. Move-in-ready home with the beauty of mountain living and the updates already done.
Property Information
- Property type
- Residential
- Sub-type
- Single Family Residence
- Structure type
- House
- Year built
- 1974
- Living area
- 3,354 Sq Ft
- Lot size
- 1.10 acres
- Garage spaces
- 3
- Parking spaces
- 4
- Ownership
- Agent Owner
- Zoning
- A-1
- Days on market
- 38
- MLS® Listing#
- 6241184
Property Features
- Interior
- Built-in Features · Eat-in Kitchen · Entrance Foyer · Granite Counters · Kitchen Island · Open Floorplan · Pantry
- Exterior
- Playground · Private Yard
- Appliances
- Bar Fridge · Convection Oven · Cooktop · Dishwasher · Disposal · Double Oven · Down Draft · Dryer · Gas Water Heater · Microwave · Refrigerator · Tankless Water Heater · Washer · Water Purifier · Wine Cooler
- Cooling
- None
- Heating
- Forced Air · Natural Gas
- Flooring
- Tile · Vinyl · Wood
- Fireplace
- Basement · Family Room
- Basement
- Bath/Stubbed · Interior Entry · Walk-Out Access
- Parking
- Asphalt · Attached
- Laundry
- Sink
- Patio
- Covered · Deck · Front Porch
- Fencing
- Fenced · Full
- Lot features
- Level
- Construction
- Stone · Wood Siding
- Roof
- Shingle
- Windows
- Double Pane Windows
- Utilities
- Natural Gas Available · Natural Gas Connected
- Sewer
- Septic Tank
- Water source
- Private · Well
Rooms
Upper
- Bathroom Three Quarter
- Bathroom Full
- Bedroom
- Laundry
Basement
- Bathroom Three Quarter
- Media Room
Main
- Mud Room
- Bathroom Half
- Dining Room
- Family Room
- Gym
- Kitchen
- Office
Schools
- Elementary
- Wilmot
- Middle
- Evergreen
- High
- Evergreen
Financial Details
- HOA
- None
- Annual taxes
- $4,954Tax year 2025
- Parcel number
- 208838
Directions
GPS

Listing Courtesy: Ascent Property Brokers, Inc. - 720-402-4818
This publication is designed to provide information with regard to the subject matter covered. It is displayed with the understanding that the publisher and authors are not engaged in rendering real estate, legal, accounting, tax, or other professional services and that the publisher and authors are not offering such advice in this publication. If real estate, legal, or other expert assistance is required, the services of a competent, professional person should be sought. The information contained in this publication is subject to change without notice. METROLIST, INC., DBA RECOLORADO MAKES NO WARRANTY OF ANY KIND WITH REGARD TO THIS MATERIAL, INCLUDING, BUT NOT LIMITED TO, THE IMPLIED WARRANTIES OF MERCHANTABILITY AND FITNESS FOR A PARTICULAR PURPOSE. METROLIST, INC., DBA RECOLORADO SHALL NOT BE LIABLE FOR ERRORS CONTAINED HEREIN OR FOR ANY DAMAGES IN CONNECTION WITH THE FURNISHING, PERFORMANCE, OR USE OF THIS MATERIAL.
PUBLISHER'S NOTICE: All real estate advertised herein is subject to the Federal Fair Housing Act and the Colorado Fair Housing Act, which Acts make it illegal to make or publish any advertisement that indicates any preference, limitation, or discrimination based on race, color, religion, sex, handicap, familial status, or national origin.
METROLIST, INC., DBA RECOLORADO will not knowingly accept any advertising for real estate that is in violation of the law. All persons are hereby informed that all dwellings advertised are available on an equal opportunity basis.
Licensed in the state of Colorado
Data Terms of Use
The information contained in this publication is subject to change without notice. METROLIST, INC. MAKES NO WARRANTY OF ANY KIND WITH REGARD TO THIS MATERIAL, INCLUDING, BUT NOT LIMITED TO, THE IMPLIED WARRANTIES OF MERCHANTABILITY AND FITNESS FOR A PARTICULAR PURPOSE. METROLIST, INC. SHALL NOT BE LIABLE FOR ERRORS CONTAINED HEREIN OR FOR ANY DAMAGES IN CONNECTION WITH THE FURNISHING, PERFORMANCE, OR USE OF THIS MATERIAL.
 PUBLISHER'S NOTICE: All real estate advertised herein is subject to the Federal Fair Housing Act and the Colorado Fair Housing Act, which Acts make it illegal to make or publish any advertisement that indicates any preference, limitation, or discrimination based on race, color, religion, sex, handicap, familial status, or national origin.
METROLIST, INC. will not knowingly accept any advertising for real estate that is in violation of the law. All persons are hereby informed that all dwellings advertised are available on an equal opportunity basis.
©2017 METROLIST, INC. All Rights Reserved 7100 E. Belleview Ave. #110 Greenwood Village, CO 80111 USA
ALL RIGHTS RESERVED WORLDWIDE. No part of this publication may be reproduced, adapted, translated, stored in a retrieval system or transmitted in any form or by any means, electronic, mechanical, photocopying, recording, or otherwise, without the prior written permission of the publisher. The information contained herein including but not limited to all text, photographs, digital images, virtual tours, may be seeded and monitored for protection and tracking.
Commute Calculator
Explore commute times from 6820 Brook Forest Drive, Evergreen, CO 80439.