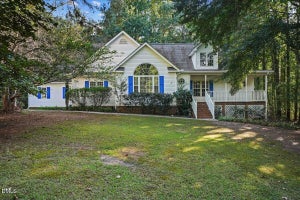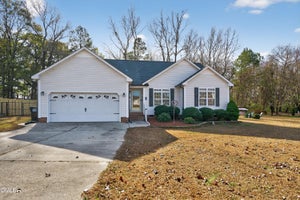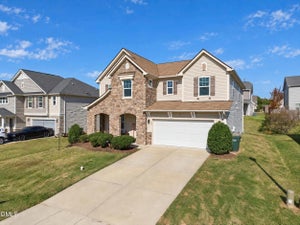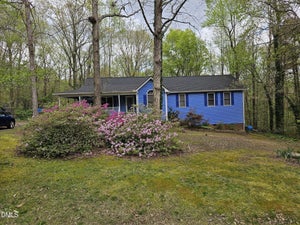
128 Redbud DriveClayton, NC 27520

Creekside Hills · Johnston County
Description
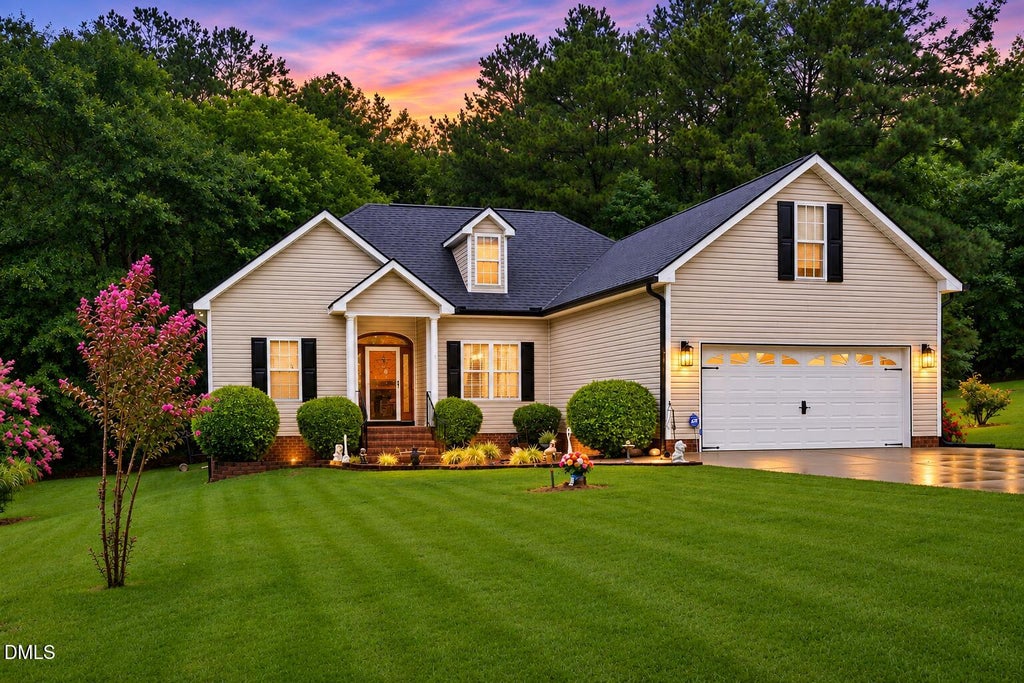
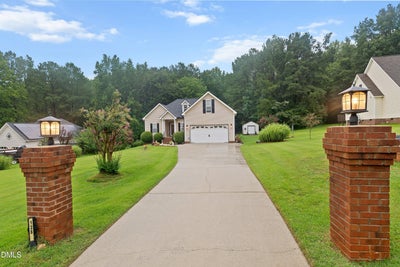
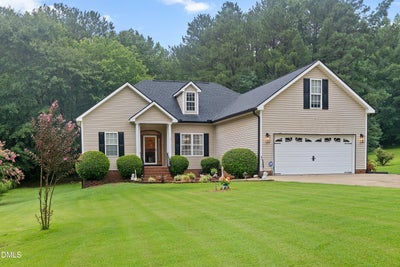
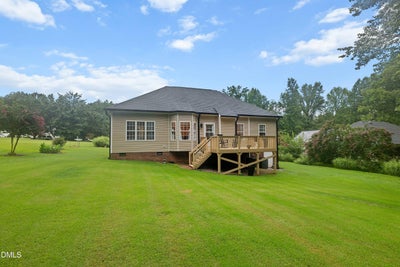
*** $5,000 Buyer Incentive Offered by Seller*** Use that money to lower your interest rate or pay your closing costs. Nearly an acre. No HOA. No city taxes. No water or sewer bill. And a home that has been exceptionally well cared for. 128 Redbud Drive offers space, flexibility, and lower recurring ownership expenses that can be difficult to find at this price point in Clayton. Set on a spacious .92-acre lot, this 3-bedroom home features a desirable split-bedroom floor plan with a main-level primary suite and an upstairs bonus room offering flexible space for a home office, media room, playroom, workout space, or guest retreat. Step inside to a welcoming foyer with hardwood floors that continue into the dining room. The spacious family room features a soaring cathedral ceiling, creating an open and comfortable gathering space. The primary suite provides a relaxing retreat with a garden tub, while the home's thoughtful layout gives the secondary bedrooms their own space. What truly sets this home apart is how well it has been maintained. Recent improvements include fresh interior and exterior paint, refinished hardwood floors, updated lighting, a new front door, HVAC systems replaced in 2023, water heater replaced in 2022, water softener, and newer gutters and downspouts. The roof was replaced in 2014 and the septic system was pumped in 2022. Outside, the .92-acre property provides plenty of room to enjoy the outdoors—whether you're gardening, entertaining around the fire pit, relaxing on the deck, or simply appreciating having more space between you and your neighbors. An attached garage with an epoxy-coated floor and a detached garage/storage building provide additional functionality and storage. If you've been searching for a well-cared-for home with space to spread out and features that are increasingly difficult to find, 128 Redbud Drive deserves a closer look.
Property Information
- Property type
- Residential
- Sub-type
- Single Family Residence
- Style
- Traditional
- Year built
- 1999
- Living area
- 1,872 Sq Ft
- Lot size
- 0.92 acres
- Garage spaces
- 2
- Parking spaces
- 6
- Zoning
- RAG
- Days on market
- 108
- MLS® Listing#
- 10182778
Property Features
- Interior
- Bar · Breakfast Bar · Cathedral Ceiling(s) · Ceiling Fan(s) · Chandelier · Crown Molding · Double Vanity · Entrance Foyer · Eat-in Kitchen · Granite Counters · High Ceilings · High Speed Internet · Kitchen Island · Open Floorplan · Pantry · Recessed Lighting · Smart Thermostat · Soaking Tub · Storage · Track Lighting · Tray Ceiling(s) · Vaulted Ceiling(s) · Walk-In Closet(s) · Master Downstairs
- Exterior
- Fire Pit · Rain Gutters · Storage
- Appliances
- Dishwasher · Free-Standing Electric Oven · Free-Standing Electric Range · Microwave · Range · Self Cleaning Oven · Stainless Steel Appliance(s) · Water Heater · Water Softener · Water Softener Owned
- Cooling
- Central Air · Ceiling Fan(s) · Electric · Heat Pump
- Heating
- Central · Electric · Fireplace(s) · Heat Pump · None · Propane
- Flooring
- Carpet · Hardwood · Linoleum · Wood
- Fireplace
- Blower Fan · Family Room · Gas · Glass Doors · Gas Log · Propane · Stone
- Basement
- Crawl Space
- Parking
- Attached · Garage · Concrete · Direct Access · Driveway · Garage Faces Front · Garage Door Opener
- Laundry
- Electric Dryer Hookup · In Hall · Inside · Laundry Room · Main Level · Washer Hookup
- Patio
- Front Porch · Rear Porch
- Fencing
- None
- Lot features
- Back Yard · Front Yard · Landscaped · Level · Private · Wooded
- Construction
- Vinyl Siding
- Foundation
- Block · Pillar/Post/Pier · Raised
- Roof
- Shingle
- Windows
- Blinds · Insulated Windows · Shutters · Window Treatments
- Security
- Security System Leased
- Other structures
- Garage(s) · Outbuilding · Shed(s) · Storage
- Community
- Street Lights
- Utilities
- Cable Connected · Electricity Connected · Propane · Water Connected · Sewer Connected
- Sewer
- Septic Tank
- Water source
- Private · Well
Rooms
Main
- Entrance Hall7.2 x 6.2
- Breakfast Room8.1 x 9.3
- Bedroom 212.5 x 11.2
- Bedroom 310.6 x 11.3
- Dining Room12.1 x 10.7
- Family Room17.4 x 16.3
- Kitchen11.0 x 9.3
- Laundry9.9 x 6.6
- Master Bedroom20.8 x 13.4
Second
- Bonus Room25.3 x 11.3
Schools
- Elementary
- Johnston - Polenta Elementary
- Middle
- Johnston - Swift Creek Middle School
- High
- Johnston - Cleveland High School
Financial Details
- HOA
- None
- Annual taxes
- $2,294Tax year 2025
- Assessed value
- $361,270
- Parcel number
- 05H04042H

Listing Courtesy: eXp Realty, LLC - C - 8885849431
Last Updated: 2026-07-28T00:00:00.000Z
Commute Calculator
Explore commute times from 128 Redbud Drive, Clayton, NC 27520.