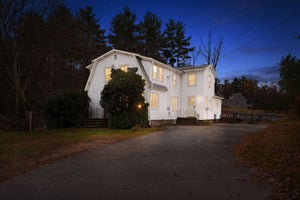
30 Summerfield Drive 30Uxbridge, MA 01569
Worcester County
Description
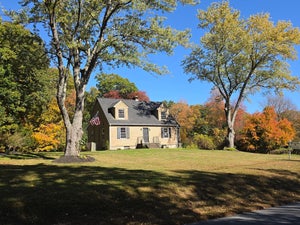
Welcome home to this meticulously maintained 55+ Community, set amid 63 acres of breathtaking grounds! This spacious 2BR, 2BA home offers bright, airy, and inviting single level living. Hardwood flooring in many rooms, abundant closet space, the convenience of a family room & den that offers a stunning double sided gas fireplace with access to a deck. Expansive walk out unfinished basement provides exceptional storage and endless possibilities for a workshop, hobby space, home gym, or future finished area. Updates include a newer gas HVAC system with condenser, washing machine & microwave. Level II EV ready ChargePoint fast charger and dedicated subpanel, plus a separate basement heater for added efficiency. Relax on the back deck or front porch whilst you take in the scenery. This turnkey home offers space, comfort, and convenience with easy access to shopping, delicious eateries, scenic roads, and major highways. Move right in and be settled for easy, carefree living just in time for the holiday season!
Property Information
- Property type
- Residential
- Sub-type
- Condominium
- Year built
- 2006
- Stories
- 1
- Living area
- 2,227 Sq Ft
- Lot size
- 63.00 acres
- Garage spaces
- 2
- Parking spaces
- 6
- Zoning
- Resi C
- Days on market
- 44
- MLS® Listing#
- 73587327
Property Features
- Interior
- Cathedral Ceiling(s) · Ceiling Fan(s) · Master Downstairs · Pantry · Walk-In Closet(s) · Open Floorplan · Crown Molding
- Exterior
- Rain Gutters
- Appliances
- Range · Dishwasher · Disposal · Microwave · Refrigerator · Washer · Dryer · Plumbed For Ice Maker
- Cooling
- Central Air · Ceiling Fan(s)
- Heating
- Natural Gas · Forced Air · Fireplace(s)
- Flooring
- Tile · Carpet · Hardwood
- Fireplace
- Family Room
- Parking
- Attached · Garage Door Opener · Deeded · Off Street · Guest · Paved · Garage
- Laundry
- Main Level · Electric Dryer Hookup · Washer Hookup · In Unit
- Patio
- Porch · Deck
- Lot features
- Landscaped
- Construction
- Frame
- Roof
- Shingle
- Windows
- Insulated Windows
- Community
- Park · Golf
- Sewer
- Public Sewer
- Water source
- Public
Rooms
Main
- Bathroom 18.916666666x5.416666666
- Bathroom 28.75x10.666666666
- Bedroom 218x13.166666666
- Dining Room23.666666666x14.166666666
- Family Room17.583333333x13.166666666
- Kitchen10.916666666x15.75
- Living Room18.916666666x16.833333333
- Master Bedroom17.666666666x15.416666666
Schools
- Elementary
- Earl D. Taft
- Middle
- Whitin Middle
- High
- Uxbridge High School
Financial Details
- HOA
- $265 / Monthly
- Annual taxes
- $7,572Tax year 2025
- Assessed value
- $577,600
- Parcel number
- M:023.0 B:4435 L:0023.A,4613080
Directions
16W to Taft Hill Lane W then R onto Summerfield Drive.
Listing Courtesy: LAER Realty Partners - 5089361062
Presented by: Kimberly Bagni
Commute Calculator
Explore commute times from 30 Summerfield Drive 30, Uxbridge, MA 01569.