


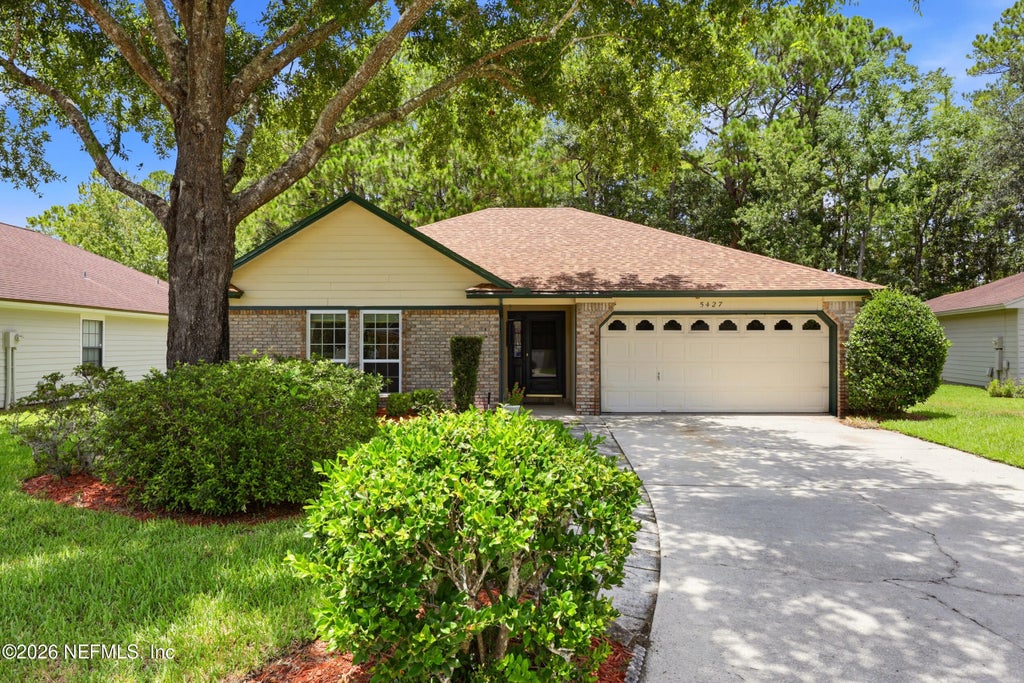
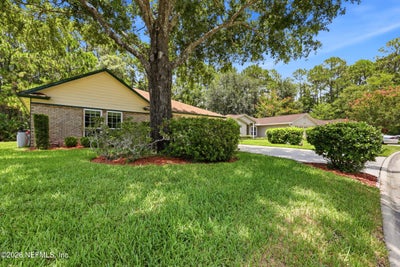
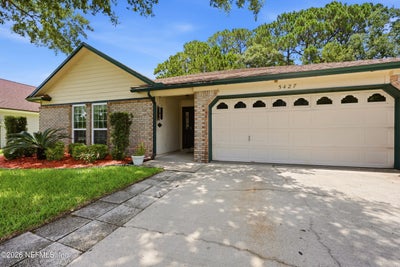
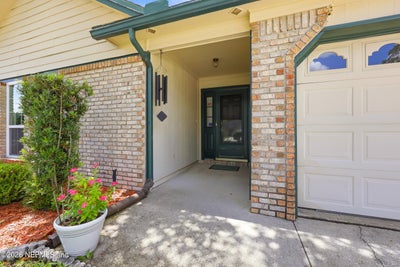
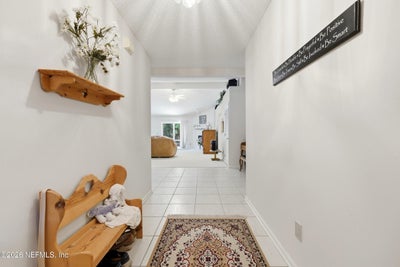
5427 Blue Pacific DriveJacksonville, FL 32257
Brookhollow · Duval County
Description
''SPECIAL LENDER CREDIT FOR QUALIFYING BUYERS!'' Welcome Home to this beautifully maintained and much-loved home on .45 acres (60'x326'), on a Greenbelt lot with wooded view, and in the quiet, family community of Brookhollow. Close to I-295 & SR 1, shopping, dining, medical and schools, this could just be your perfect family home! RECENT FEATURES & UPGRADES INCLUDE: New Water Heater 2025, New Thermal Windows 2025, New Roof 2023, New HVAC 2018, Whirlpool Washer & Dryer 2024, Whole-house water softener, Hunter Douglas Silhouette Blinds, Hunter Douglas Luminette blinds (remote) on the Great Room sliding glass door. Low HOA of only $180/ year and NO CDD! This home is open & bright, and the Great Room features a beautiful wood burning fireplace, vaulted ceiling, display shelves and access to the large patio and spacious/private backyard (room for a pool!) If you love you to cook, or know someone that does, this Kitchen will make them happy! Rich granite countertops, 42'' Maple cabinets with crown molding, pull-outs/soft close cabinets, tile backsplash and sunny Breakfast Nook in front of a large window. Just off the Kitchen is the Dining Room which features a beautiful Hickory floor and peaceful, wooded views to the backyard. The spacious Primary Bedroom features 2 large walk-in closets and an ensuite Bath complete with dual sinks, wood cabinets, garden tub/shower, and large linen closet. Bedroom 2 includes a walk-in closet, and more beautiful views to the private backyard. Bedroom 3 features a large wall closet and could easily double as a home office/den. Bathroom 2 is complete with tile shower, wood cabinets, and cultured marble countertop. 2 large closets located near the bedrooms add fabulous storage. This home is move-in ready for you and your family to begin enjoying and making your own great memories!
Property Information
- Property type
- Residential
- Sub-type
- Single Family Residence
- Year built
- 1995
- Living area
- 1,871 Sq Ft
- Lot size
- 0.45 acres
- Lot dimensions
- 60x326
- Garage spaces
- 2
- Days on market
- 63
- MLS® Listing#
- 2155632
Property Features
- Interior
- Built-in Features · Ceiling Fan(s) · Eat-in Kitchen · Entrance Foyer · His and Hers Closets · Open Floorplan · Pantry · Vaulted Ceiling(s) · Walk-In Closet(s)
- Appliances
- Dishwasher · Disposal · Electric Cooktop · Electric Oven · Electric Range · Electric Water Heater · ENERGY STAR Qualified Dryer · ENERGY STAR Qualified Washer · Ice Maker · Refrigerator · Water Softener Owned
- Cooling
- Ceiling Fan(s) · Central Air
- Heating
- Central · Heat Pump
- Flooring
- Carpet · Tile · Wood
- Fireplace
- Wood Burning
- Parking
- Garage · Garage Door Opener
- Patio
- Patio
- Fencing
- Back Yard · Wood
- Lot features
- Few Trees · Greenbelt
- Construction
- Brick · Fiber Cement · Frame
- Roof
- Shingle
- Security
- Smoke Detector(s)
- Utilities
- Cable Available · Cable Connected · Electricity Connected · Sewer Connected · Water Connected
- Sewer
- Public Sewer
- Water source
- Public
Rooms
- Primary Bathroom12.00 x 8.90
- Other5.11 x 9.10
- Primary Bedroom20.30 x 13.60
- Other9.80 x 5.30
- Bathroom 212.50 x 5.60
- Bedroom 212.50 x 11.10
- Bedroom 312.20 x 11.11
- Dining Room11.10 x 9.10
- Kitchen11.40 x 9.10
- Living Room321.80 x 18.20
Schools
- Elementary
- Mandarin Oaks
- Middle
- Mandarin
- High
- Mandarin
Financial Details
- HOA
- $180 / AnnuallyAssociation: Stellar Properties
- Annual taxes
- $2,508Tax year 2025
- Parcel number
- 1556181015
Directions
Old St Augustine Rd to Losco Rd, Left on Hood Rd, Right on Blue Pacific Dr, home 2nd on Left.
Listing Courtesy: ROUND TABLE REALTY - 9044697653
Data provided is deemed reliable but is not guaranteed. The data relating to real estate for sale on this website comes in part from the Northeast Florida Multiple Listing Service, Inc. The information being provided is for consumers personal, non-commercial use and may not be used for any purpose other than to identify prospective properties consumers may be interested in purchasing. Information deemed reliable but not guaranteed. Copyright ©2026 Northeast Florida Multiple Listing Service, Inc. All Rights Reserved.
Jacksonville Market Statistics
How this home compares to 4,300 active listings in Jacksonville, FL
| Jacksonville median | This listing | |
|---|---|---|
| Median listing price | $310,615 | $389,500 |
| Median days on market | 82 | 63 |
| Median Sq Ft | 1,574 | 1,871 |
| Median price / Sq Ft | $184 | $208 |
Market statistics compiled from active EXIT Realty® and MLS listings in Jacksonville, FL.
Commute Calculator
Explore commute times from 5427 BLUE PACIFIC Drive, Jacksonville, FL 32257.
More homes to consider
View similar homes View nearby homes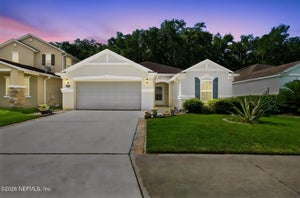
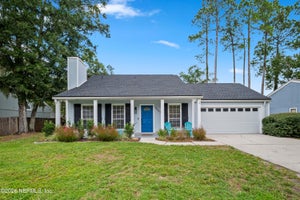


Similar Home Values
Comparable nearby listings and their asking prices.
| Address | Price | Beds | Baths | Sq Ft |
|---|---|---|---|---|
| 9592 ABBY GLEN Circle, Jacksonville, FL | $399,900 | 3 | 2 | 1,818 |
| 4887 NORWALK Place, Jacksonville, FL | $354,900 | 3 | 2 | 1,782 |
| 10859 SADDLE HORN Drive, Jacksonville, FL | $350,000 | 3 | 2 | 1,639 |
| 10325 WALNUT Bend N, Jacksonville, FL | $385,000 | 4 | 2 | 1,881 |


