24682 E 46th AveAurora, CO 80019
The Aurora Highlands · Adams County
Description
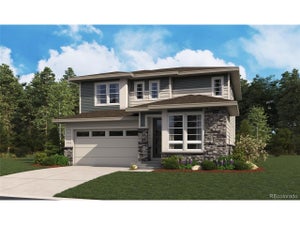
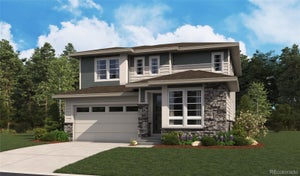
**!!AVAILABLE EARLY JANUARY 2027!!**Discover this Fallon, a beautifully crafted home designed to impress from the moment you arrive. A dramatic two-story entry sets the tone for the bright, open living spaces beyond. The expansive great room flows seamlessly into the dining area and a thoughtfully designed kitchen featuring a center quartz island and stainless-steel appliances, creating the perfect backdrop for everything from casual family dinners to unforgettable gatherings with friends. Upstairs, you'll find three spacious secondary bedrooms, a shared bath, and a luxurious primary suite designed for relaxation. Complete with a generous walk-in closet and a private bath with dual vanities, this serene retreat offers the perfect place to unwind at the end of the day. An upstairs laundry room and convenient main-floor powder room adds comfort and practicality to everyday living. The thoughtfully finished basement adds even more living space and versatility to this exceptional home. Featuring an additional bedroom, a bath, and a spacious recreation room, the lower level is ideal for hosting overnight guests, creating a home theater or game room, or simply enjoying extra room to spread out and relax. With its open-concept design, stylish finishes, and expanded living areas across three levels, this Fallon offers the perfect blend of comfort, functionality, and modern living.
Property Information
- Property type
- Residential
- Sub-type
- Single Family Residence
- Year built
- 2026
- Living area
- 2,828 Sq Ft
- Lot size
- 0.11 acres
- Garage spaces
- 2
- Zoning
- Residential
- Days on market
- 52
- MLS® Listing#
- 8803819
Property Features
- Interior
- Eat-in Kitchen · Open Floorplan · Pantry · Walk-In Closet(s) · Kitchen Island
- Appliances
- Dishwasher · Microwave · Disposal
- Cooling
- Central Air
- Heating
- Forced Air
- Fireplace
- Gas · Great Room
- Basement
- Partially Finished · Sump Pump
- Parking
- Attached
- Patio
- Patio
- Construction
- Frame
- Foundation
- Slab
- Roof
- Composition · Fiberglass
- Sewer
- Public Sewer
Rooms
Upper
- Primary Bedroom12x17
- Bedroom 210x14
- Bedroom 310x12
- Bedroom 410x11
Basement
- Bedroom 510x10
Main
- Great Room16x15
- Kitchen16x15
Schools
- Elementary
- Aurora Highlands
- Middle
- Aurora Highlands
- High
- Vista Peak
Financial Details
- HOA
- $100 / MonthlyAssociation: Timberline District Consulting
Directions
Take I-225 North to I-70 East, then take Exit 289. Turn left at the light to head north on E-470. Take Exit 22 for The Aurora Highlands Parkway. Follow The Aurora Highlands Parkway and take the second exit at the roundabout onto Denali Blvd. Turn right onto E 39th Avenue, and the model will be on your left.
Commute Calculator
Explore commute times from 24682 E 46th Ave, Aurora, CO 80019.







 PUBLISHER'S NOTICE: All real estate advertised herein is subject to the Federal Fair Housing Act and the Colorado Fair Housing Act, which Acts make it illegal to make or publish any advertisement that indicates any preference, limitation, or discrimination based on race, color, religion, sex, handicap, familial status, or national origin.