


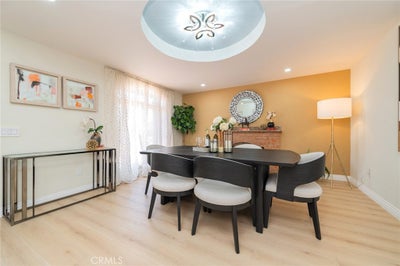
545 E Spruce StOntario, CA 91761
San Bernardino County
Description
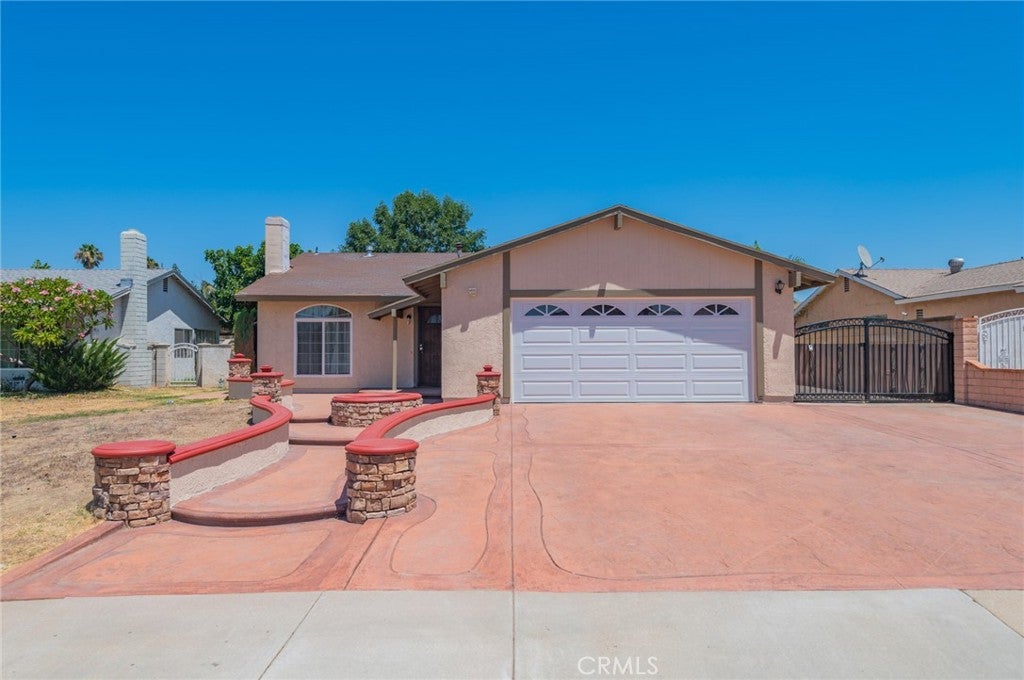
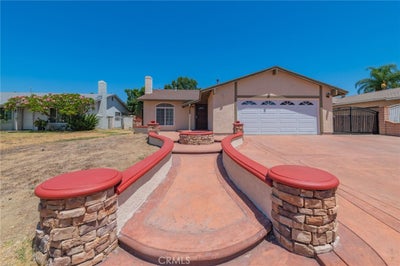
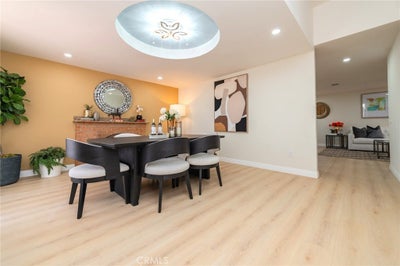
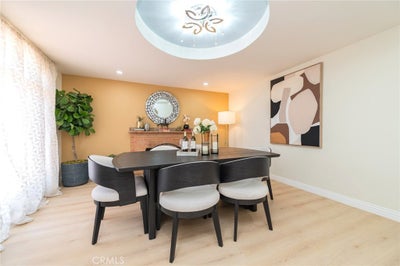
BRAND-NEW ROOF AND BRAND-NEW, PERMITTED ELECTRICAL PANELS. Welcome to this beautiful move-in ready single-story home in Ontario—no stairs to climb! Offering 4 bedrooms, 3 bathrooms, an ideal floor plan that is rare to find in this market. Prior square footage is 1577 with a permitted extension of approx. 186 Sq Ft recorded with the city of Ontario, total size is approx. 1768 Sq Ft. This home provides flexible living space ideal for families of all sizes. Extensive renovation completed recently includes: fresh exterior and interior paint, front hardscape refinished, new flooring throughout, new toilets and tubs, new shower floor waterproofing installed, new recess lightings throughout and new flush mount ceiling lights, new electrical receptacles, new kitchen sink and faucet, kitchen cabinet resurfaced, new garage door installed with new system including new opener. House has great curb appeal. The lot is perfectly rectangular with RV parking on the side. As you enter, you'll be welcomed by a spacious living room that can also serve as a formal dining area, highlighted by a cozy block-wall fireplace that's perfect for relaxing evenings. The gourmet kitchen is equipped with granite countertops, ample cabinetry, and an oven, making it ideal for everyday cooking and entertaining. Adjacent to the kitchen is a charming breakfast nook that opens to a comfortable family room, creating a warm and functional gathering space. The permitted extension offers valuable bonus space and endless possibilities. Whether used as a home office, fitness room, playroom, or additional family room, it adds exceptional versatility while providing direct access to the backyard. The spacious primary suite features a private bathroom with dual sinks, a separate soaking tub, and a walk-in shower. Three additional generously sized bedrooms and a full hallway bathroom provide plenty of space for family and guests. Step outside through the sliding glass door to a private, low-maintenance backyard with mature trees, perfect for outdoor entertaining, family gatherings, or simply enjoying the California weather. Conveniently located near Ontario Mills, shopping, dining, and entertainment, with easy access to the I-10 and SR-60 freeways, this home offers both comfort and convenience. Don't miss this incredible opportunity to own this beautiful home—schedule your private tour today!
Property Information
- Property type
- Residential
- Sub-type
- Single Family Residence
- Structure type
- House
- Year built
- 1977
- Stories
- 1
- Living area
- 1,763 Sq Ft
- Lot size
- 0.17 acres
- Garage spaces
- 2
- Parking spaces
- 2
- Days on market
- 1
- MLS® Listing#
- OC26202210
Property Features
- Interior
- Ceiling Fan(s) · Granite Counters · Open Floorplan · Master Downstairs
- Appliances
- Dishwasher · Electric Range · Gas Cooktop · Gas Oven
- Cooling
- Central Air
- Heating
- Central
- Flooring
- Laminate · Tile
- Fireplace
- Living Room
- Pool
- None
- Parking
- Attached
- Laundry
- In Garage
- Patio
- None
- Lot features
- Back Yard · Front Yard
- Community
- Street Lights · Sidewalks
- Sewer
- Public Sewer
- Water source
- Public
Rooms
- Bathroom
- Bedroom
- Dining Room
- Family Room
- Kitchen
- Living Room
- Master Bedroom
Financial Details
- HOA
- None
- Parcel number
- 1050561060000
Directions
60 Freeway exit Euclid Ave to Nonrth, R Philadelphia St, L Sultana Ave, R Boxwood Ct, R Pleasant Pl, L Spruce St
Open Houses
- 1:00–4:00 PMAdd to calendar
- 1:00–4:00 PMAdd to calendar
Listing Courtesy: RE/MAX Connections - lina@linachu.com
Presented by: Lina Chu
Licensed in the state of California.
Ontario Market Statistics
How this home compares to 330 active listings in Ontario, CA
| Ontario median | This listing | |
|---|---|---|
| Median listing price | $668,657 | $779,900 |
| Median days on market | 48 | 1 |
| Median Sq Ft | 1,612 | 1,763 |
| Median price / Sq Ft | $392 | $442 |
Market statistics compiled from active EXIT Realty® and MLS listings in Ontario, CA.
Commute Calculator
Explore commute times from 545 E Spruce St, Ontario, CA 91761.
More homes to consider
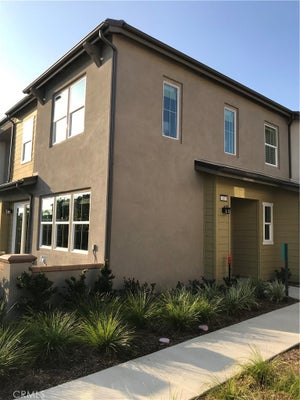
View similar homes View nearby homes$775,000
Similar4 bd, 2 ba, 1,815 Sq Ft
6756 Jasmine CourtChino, CA 91710#HD26141307
Listing courtesy of Real Brokerage Technologies
$760,000
Similar4 bd, 2 ba, 1,800 Sq Ft
2620 S Plum PlOntario, CA 91761#CV26189461
Listing courtesy of Coldwell Banker Envision
$850,000
Similar4 bd, 3 ba, 1,875 Sq Ft
523 W Locust StreetOntario, CA 91762#SW26175177
Listing courtesy of Alticore Realty
$713,990
Similar4 bd, 3 ba, 1,946 Sq Ft
275 W Via Presido 107Ontario, CA 91762#TR26179928
Listing courtesy of ReMax 2000 Realty
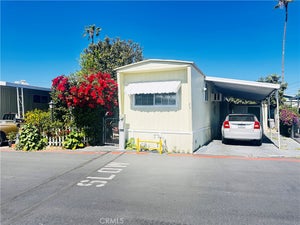
$69,900
Nearby0.2 mi2 bd, 2 ba
310 E Philadelphia St Sp 25Ontario, CA 91761#DW26068567
Listing courtesy of Top Notch Realty
$440,000
Nearby0.2 mi2 bd, 2 ba, 1,254 Sq Ft
2017 S Campus FOntario, CA 91761#TR26092269
Listing courtesy of Marketing Specialists



Similar Home Values
Comparable nearby listings and their asking prices.
| Address | Price | Beds | Baths | Sq Ft |
|---|---|---|---|---|
| 6756 Jasmine Court, Chino, CA | $775,000 | 4 | 2 | 1,815 |
| 2620 S Plum Pl, Ontario, CA | $760,000 | 4 | 2 | 1,800 |
| 523 W Locust Street, Ontario, CA | $850,000 | 4 | 3 | 1,875 |
| 275 W Via Presido 107, Ontario, CA | $713,990 | 4 | 3 | 1,946 |


