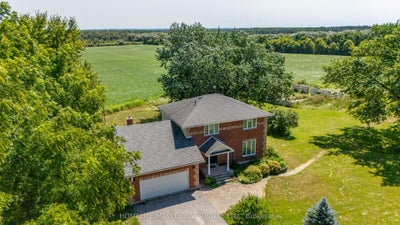
3501 Mccarthy DriveClearview, ON L0M 1N0
Simcoe
Description
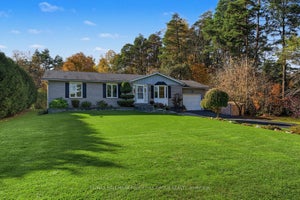
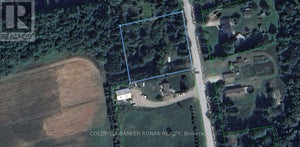
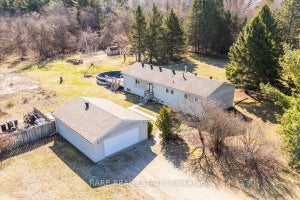
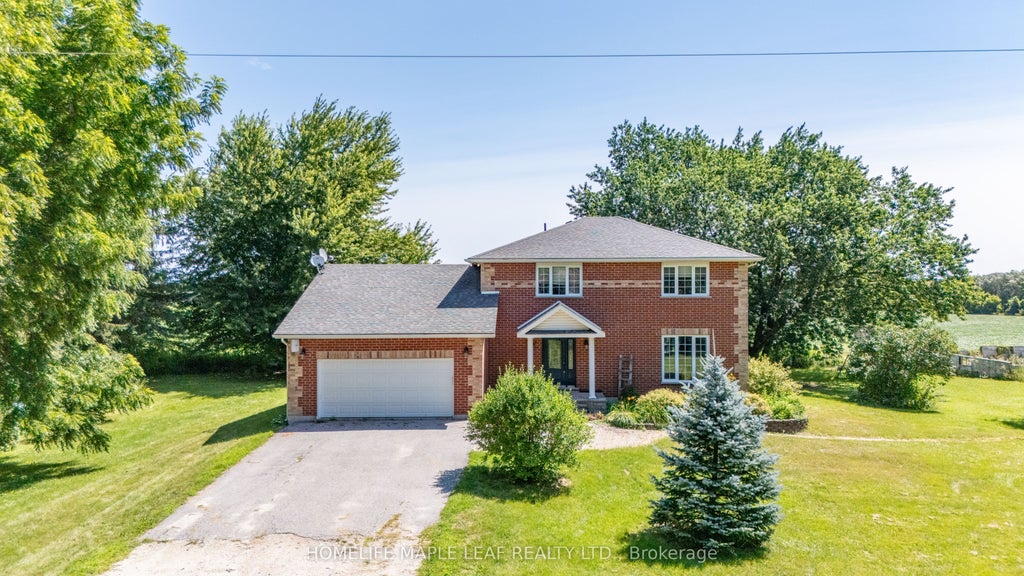
3+2 Custom Build Home sits on seventy-five (75) Acres In The Nature-Bound Township Of Clearview! This Property Offers 60 Acres Of Farmland & Picturesque Views! Centrally Located Between Barrie, Alliston, Collingwood, & Angus To Access All Amenities! Hwy 400 Is Just Over 20 Mins Away & Hiking, Golf, & Ski Resorts Are Also Nearby! Custom-Built 2 Storey W/ Attached 2-Car Garage & Ample Parking. Included Drive Shed & The Foundation From The Property's Original Barn! Backyard Oasis W/Sprawling Views & A Resurfaced Deck. Warm Interior W/Classic Floorplan! Generous Foyer W/Access To A Laundry Room & 2-Pc Bath. Country Kitchen W/Quartz Countertops & S/S Appliances. Sunlit Eat-In Space W/W/O To The Rear Deck! Bright Family Room W/Additional W/O. Living/Dining Room W/Unified Hw. 2nd Floor W/Primary Bed & 3-Pc Ensuite, 2 Additional Beds, & A 4-Pc Bath. Visit Our Site! 2 bedrooms in basement with separate entrance from garage.
Property Information
- Property type
- Residential
- Sub-type
- Single Family Residence
- Style
- 2-Storey
- Stories
- 2
- Lot dimensions
- 75.2x0.0
- Parking spaces
- 10
- MLS® Listing#
- S13859846
Property Features
- Interior
- In-Law Floorplan
- Cooling
- Central Air
- Heating
- Propane · Forced Air
- Basement
- Finished
- Pool
- None
- Parking
- Garage Door Opener · Private · Attached
- Patio
- Deck
- Lot features
- Level · Wooded · Cleared
- Construction
- Brick
- Roof
- Asphalt
- Security
- Smoke Detector(s) · Carbon Monoxide Detector(s)
- Other structures
- Shed(s)
- Utilities
- Cable Available
- Sewer
- Septic Tank
- Water source
- Well · Private
Rooms
Second
- Bedroom 24.09 x 3.66
- Bedroom 34.09 x 3.66
- Master Bedroom4.27 x 4.24
Basement
- Bedroom 48.25 x 4.34
- Bedroom 50.0 x 0.0
- Kitchen0.0 x 0.0
Main
- Dining Room4.8 x 3.66
- Family Room6.55 x 4.78
- Kitchen6.45 x 4.57
- Living Room4.27 x 4.24
Financial Details
- Annual taxes
- $4,500Tax year 2026
- Parcel number
- 582010028
Directions
Hwy 10 / Mccarthy Dr
Listing Courtesy: HOMELIFE MAPLE LEAF REALTY LTD. - 9054569090
Presented by: BALWINDER SINGH
Commute Calculator
Explore commute times from 3501 Mccarthy Drive, Clearview, ON L0M 1N0.