




13258 S Mohawk StPine, CO 80470
Highland Pines · Jefferson County
Description
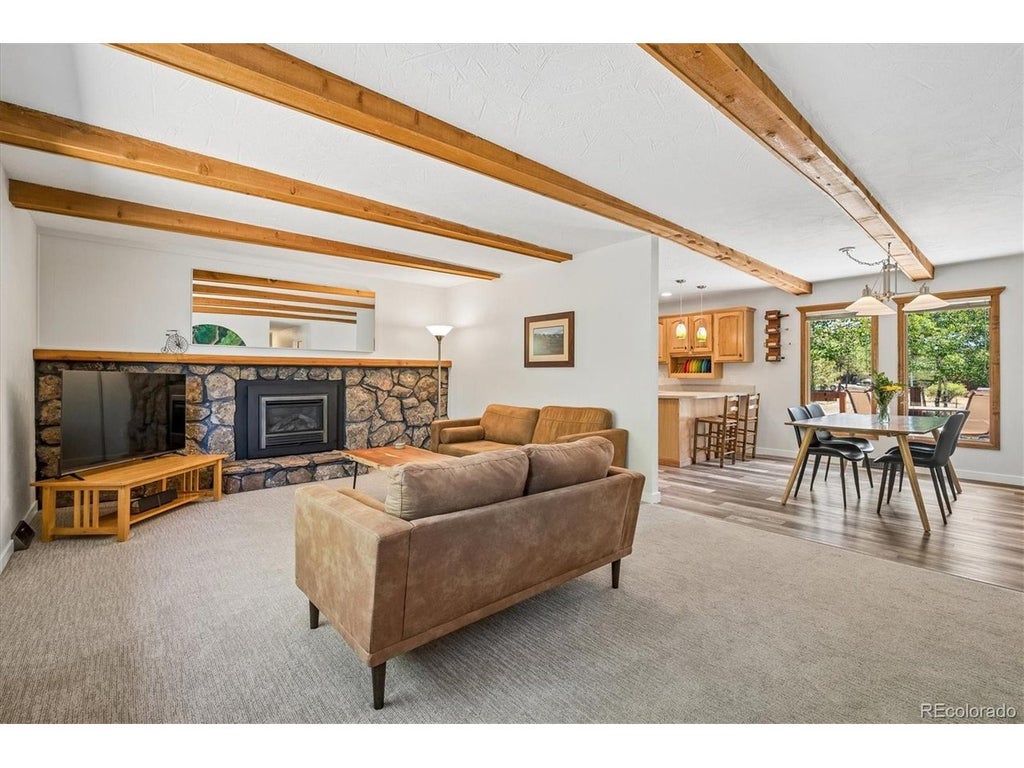
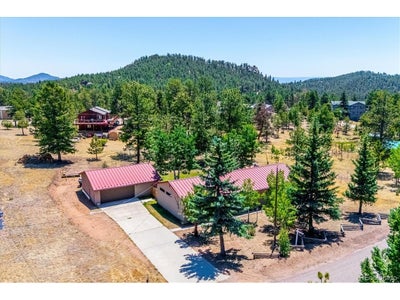
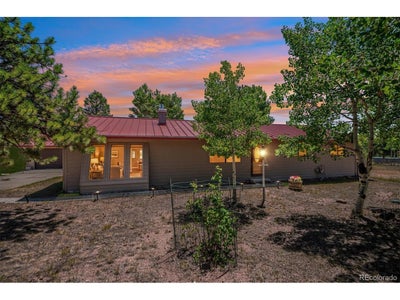
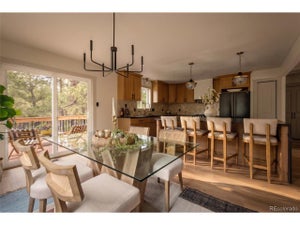
Experience the best of Colorado mountain living in this beautifully updated ranch-style home in the peaceful Highland Pines neighborhood. Offering convenient one-level living, this home features 3 bedrooms, 2 bathrooms, and 1,612 square feet of inviting living space. Mountain living is made easy with smart thermostat, upgraded double-pane Andersen windows, keyless entry, hot water circulation, heated gutters, a level sunny driveway, and ample storage. The cozy living room is centered around a gas fireplace, while the updated kitchen features beautiful hickory cabinets and flows seamlessly to the new deck, perfect for outdoor dining or relaxing in the peaceful mountain setting. The primary suite includes a beautifully updated en-suite bath boasts a modern walk-in shower with dual shower heads. A large bonus room can be an office, entertainment room, craft space or converted to a guest suite. The property's crown jewel is the impressive heated detached oversized two-car garage, offering exceptional space for vehicles, hobbies, and storage. Comes with a built-in workbench, cabinets and 220v outlet. Designed for lasting beauty and low maintenance, the home features Hardie Plank siding, a metal roof with gutter guards and heated downspouts, new carpet, fresh interior paint, luxury vinyl plank flooring, completed fire mitigation, and a new radon mitigation system. A short walk to bakery, post office, hardware store, pub, market, RTD Park-n-Ride and fly shop. Conveniently located near area schools, local amenities, state parks, Forest Service trails, and with an easy commute to the Denver metro area and Denver International Airport, this exceptional home offers the perfect balance of mountain serenity and everyday convenience.
Property Information
- Property type
- Residential
- Sub-type
- Single Family Residence
- Style
- Chalet
- Year built
- 1973
- Living area
- 1,612 Sq Ft
- Lot size
- 0.97 acres
- Garage spaces
- 2
- Zoning
- A-1
- Days on market
- 65
- MLS® Listing#
- 5186337
Property Features
- Interior
- Open Floorplan · Kitchen Island
- Appliances
- Dishwasher · Microwave
- Heating
- Forced Air
- Fireplace
- Gas · Living Room
- Basement
- Crawl Space
- Parking
- Detached · Heated Garage · Oversized
- Patio
- Deck
- Fencing
- Partial
- Lot features
- Level
- Construction
- Frame
- Roof
- Metal
- Windows
- Window Coverings
- Security
- Fire Alarm
- Other structures
- Outbuilding
- Utilities
- Electricity Available · Cable Available
- Sewer
- Septic Tank
- Water source
- Well
Rooms
Main
- Primary Bedroom
- Bedroom 2
- Bedroom 3
- Dining Room
- Kitchen
- Laundry
- Living Room
Schools
- Elementary
- Elk Creek
- Middle
- West Jefferson
- High
- Conifer
Financial Details
- HOA
- None
- Annual taxes
- $3,569Tax year 2025
Directions
From 285 Make a Right on Glen Drive Left on Sioux Trial and Left on Mohawk
Pine Market Statistics
How this home compares to 107 active listings in Pine, CO
| Pine median | This listing | |
|---|---|---|
| Median listing price | $726,471 | $649,900 |
| Median days on market | 86 | 65 |
| Median Sq Ft | 2,145 | 1,612 |
| Median price / Sq Ft | $350 | $403 |
Market statistics compiled from active EXIT Realty® and MLS listings in Pine, CO.
Commute Calculator
Explore commute times from 13258 S Mohawk St, Pine, CO 80470.
More homes to consider
View similar homes View nearby homes




Similar Home Values
Comparable nearby listings and their asking prices.
| Address | Price | Beds | Baths | Sq Ft |
|---|---|---|---|---|
| 13183 S Piute Dr, Pine, CO | $699,000 | 3 | 2 | 1,800 |
| 33758 Harmon Road, Pine, CO | $700,000 | 3 | 3 | 1,680 |
| 33511 Nova Rd, Pine, CO | $599,000 | 3 | 4 | 2,722 |
| 33691 Nova Rd, Pine, CO | $718,500 | 3 | 3 | 2,226 |
Connect with a Local Real Estate Expert


This publication is designed to provide information with regard to the subject matter covered. It is displayed with the understanding that the publisher and authors are not engaged in rendering real estate, legal, accounting, tax, or other professional services and that the publisher and authors are not offering such advice in this publication. If real estate, legal, or other expert assistance is required, the services of a competent, professional person should be sought. The information contained in this publication is subject to change without notice. METROLIST, INC., DBA RECOLORADO MAKES NO WARRANTY OF ANY KIND WITH REGARD TO THIS MATERIAL, INCLUDING, BUT NOT LIMITED TO, THE IMPLIED WARRANTIES OF MERCHANTABILITY AND FITNESS FOR A PARTICULAR PURPOSE. METROLIST, INC., DBA RECOLORADO SHALL NOT BE LIABLE FOR ERRORS CONTAINED HEREIN OR FOR ANY DAMAGES IN CONNECTION WITH THE FURNISHING, PERFORMANCE, OR USE OF THIS MATERIAL.
PUBLISHER'S NOTICE: All real estate advertised herein is subject to the Federal Fair Housing Act and the Colorado Fair Housing Act, which Acts make it illegal to make or publish any advertisement that indicates any preference, limitation, or discrimination based on race, color, religion, sex, handicap, familial status, or national origin.
METROLIST, INC., DBA RECOLORADO will not knowingly accept any advertising for real estate that is in violation of the law. All persons are hereby informed that all dwellings advertised are available on an equal opportunity basis.
Licensed in the state of Colorado
Data Terms of Use
The information contained in this publication is subject to change without notice. METROLIST, INC. MAKES NO WARRANTY OF ANY KIND WITH REGARD TO THIS MATERIAL, INCLUDING, BUT NOT LIMITED TO, THE IMPLIED WARRANTIES OF MERCHANTABILITY AND FITNESS FOR A PARTICULAR PURPOSE. METROLIST, INC. SHALL NOT BE LIABLE FOR ERRORS CONTAINED HEREIN OR FOR ANY DAMAGES IN CONNECTION WITH THE FURNISHING, PERFORMANCE, OR USE OF THIS MATERIAL.
 PUBLISHER'S NOTICE: All real estate advertised herein is subject to the Federal Fair Housing Act and the Colorado Fair Housing Act, which Acts make it illegal to make or publish any advertisement that indicates any preference, limitation, or discrimination based on race, color, religion, sex, handicap, familial status, or national origin.
METROLIST, INC. will not knowingly accept any advertising for real estate that is in violation of the law. All persons are hereby informed that all dwellings advertised are available on an equal opportunity basis.
©2017 METROLIST, INC. All Rights Reserved 7100 E. Belleview Ave. #110 Greenwood Village, CO 80111 USA
ALL RIGHTS RESERVED WORLDWIDE. No part of this publication may be reproduced, adapted, translated, stored in a retrieval system or transmitted in any form or by any means, electronic, mechanical, photocopying, recording, or otherwise, without the prior written permission of the publisher. The information contained herein including but not limited to all text, photographs, digital images, virtual tours, may be seeded and monitored for protection and tracking.