

1530 Timber LnBoulder, CO 80304
Pine Brook Hills 2 · Boulder County
Description
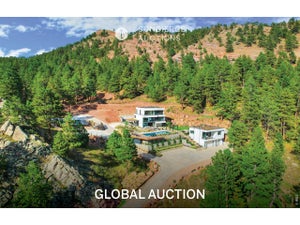
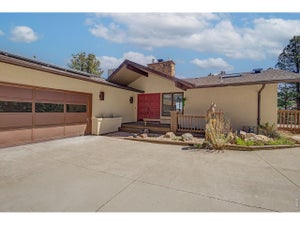
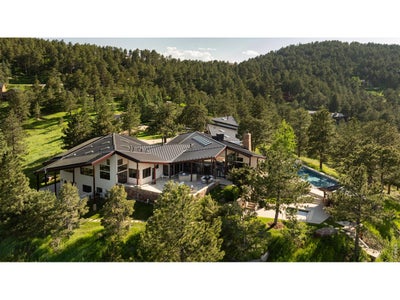
A private 10.6-acre mountain sanctuary less than 10 minutes from Downtown Boulder and Pearl Street. Set on one of Pine Brook Hills' most extraordinary parcels, 1530 Timber Lane combines expansive, gently sloping land, 360-degree views, resort-style amenities and architectural pedigree in a setting that feels worlds away from the city.Designed by renowned Boulder architect Hobart D. Wagener with Jay Nold Midyette, the 7,016-square-foot residence was created around natural light, views and a seamless connection to the outdoors. Walls of glass and 25 skylights illuminate warm, richly detailed interiors with Brazilian cherry hardwood, stone, Venetian plaster and cedar-clad vaulted ceilings. The expansive kitchen features Wolf and Sub-Zero appliances, soapstone countertops, a walk-in pantry and adjoining fireside lounge. A dramatic great room, sunken fireplace sitting area, library, art studio, home theater and office provide spaces for both everyday living and entertaining. The main-level primary suite is a private retreat with walls of windows, a fireside sitting room, spa bath and direct outdoor access. Separate guest quarters above the heated three-car garage offer additional privacy and flexibility. Outside, the property unfolds like a private resort: saltwater pool, 10-person spa, 8-person sauna, multiple patios and gazebos, a 6,000-square-foot park lawn and private hiking and mountain biking trails. Extensive landscaping, mature trees and exceptional infrastructure complete this rare Boulder estate.Mountain privacy. Remarkable land. Minutes from everything that makes Boulder extraordinary.
Property Information
- Property type
- Residential
- Sub-type
- Single Family Residence
- Style
- Contemporary
- Year built
- 1964
- Living area
- 7,016 Sq Ft
- Lot size
- 10.50 acres
- Garage spaces
- 5
- Zoning
- F
- Days on market
- 19
- MLS® Listing#
- 1068158
Property Features
- Interior
- Eat-in Kitchen · Cathedral Ceiling(s) · Open Floorplan · Pantry · Natural Woodwork · Walk-In Closet(s) · Sauna · Wet Bar · Kitchen Island · High Ceilings · Beamed Ceilings
- Appliances
- Gas Range · Self Cleaning Oven · Double Oven · Dishwasher · Refrigerator · Bar Fridge · Washer · Dryer · Microwave · Freezer · Disposal · Water Heater
- Cooling
- Wall/Window Unit(s)
- Heating
- Radiant
- Flooring
- Wood
- Fireplace
- Free Standing · Outside · Living Room · Kitchen
- Basement
- Partially Finished · Walk-Out Access · Daylight
- Pool
- Private
- Parking
- Garage Door Opener · RV Access/Parking · Attached · Heated Garage · Oversized
- Laundry
- Washer Hookup
- Patio
- Patio
- Lot features
- Wooded · Level · Paved · Rolling Slope · Sloped
- Construction
- Frame · Stucco · Cedar
- Roof
- Metal
- Windows
- Skylight(s) · Window Coverings · Wood Frames
- Security
- Fire Sprinkler System · Fire Alarm · Security System
- Other structures
- Storage · Workshop
- Utilities
- Natural Gas Available · Electricity Available
- Sewer
- Septic Tank
- Water source
- Cistern · Public
Rooms
Main
- Primary Bedroom14x28
- Study14x13
- Bedroom 214x14
- Bedroom 314x14
- Dining Room28x17
- Great Room14x28
- Kitchen14x19
- Laundry3x8
- Living Room14x28
Lower
- Bedroom 419x13
Upper
- Bedroom 527x27
Schools
- Elementary
- Foothill
- Middle
- Centennial
- High
- Boulder
Financial Details
- HOA
- None
- Annual taxes
- $43,862Tax year 2025
- Parcel number
- R0034918
Commute Calculator
Explore commute times from 1530 Timber Ln, Boulder, CO 80304.


 PUBLISHER'S NOTICE: All real estate advertised herein is subject to the Federal Fair Housing Act and the Colorado Fair Housing Act, which Acts make it illegal to make or publish any advertisement that indicates any preference, limitation, or discrimination based on race, color, religion, sex, handicap, familial status, or national origin.